
Search results for "Pocket" in Home Design Ideas


 SR Design Group, Inc.


The more formal mudroom sits adjacent to the laundry room in this modern home which utilizes double pocket doors with satin glass to close off the more utilitarian laundry space when guests enter through the informal side entrance.
 O'Brien Harris LLC
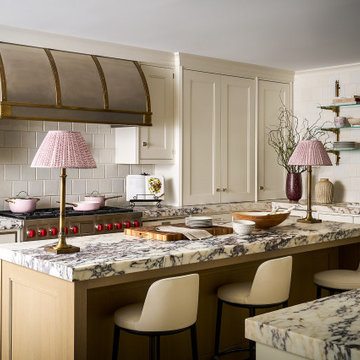
This Lakeview renovation takes place in a mid-rise building with sweeping views of Lake Michigan. Designed for a couple who loves to entertain, the kitchen was reimagined to maximize storage and counterspace without compromising its airy feel.
Custom inserts were used to organize utensils and dinnerware, while pocket doors conceal small appliances—keeping the compact layout clean and clutter-free. The cabinetry is painted in a crisp white, anchored by a stained London Oak island that adds warmth and contrast.
To maintain a light, open atmosphere, the design team opted for open shelving with Parisian detailing in lieu of upper cabinetry. Hardwired tabletop lamps were chosen over decorative pendants, reinforcing O’Brien Harris’s philosophy of blending the kitchen seamlessly into the living space.
The design strikes a balance between contemporary and traditional. Polished metal-banded drawers bring a modern edge, while the shelving and lamps introduce classic character. A peninsula provides visual separation from the dining area—serving as both a prep surface and a buffet when entertaining.
This tailored, multi-functional kitchen reflects O’Brien Harris’s signature approach: timeless design, refined detail, and thoughtful living.
Location: Lakeview, Chicago, IL | Custom Cabinetry: O’Brien Harris | Interior Designer: James Thomas Interiors | Builder: Bill Wangler | Photography: Ryan McDonald | Kitchen & Dining Room Cabinetry: Painted finish with natural walnut interiors. Island is white oak in London Oak finish. Door style is Refectory | Butler’s Pantry Cabinetry: Painted in a vintage wine finish using the Refectory door style with natural walnut interiors
Featured Article: Luxe Interiors + Design
Find the right local pro for your project
 ANX / Aaron Neubert Architects
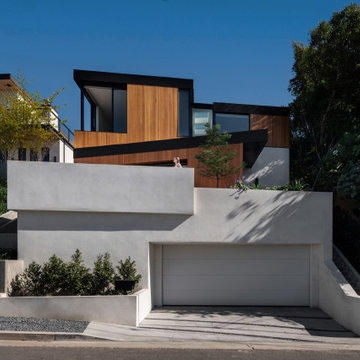
Mid-sized modern brown two-story wood and clapboard exterior home idea in Los Angeles with a mixed material roof and a white roof
 Rexhill

This modern white oak kitchen was part of a larger weekend home project we worked on for a wonderful young family. Built during the height of the pandemic, it was important that the space retain a sense of calm and serenity especially as a contrast to the outside world at the time. We utilized integrated appliances and pocket doors so that everything could be tucked away at the end of the day. We applied a minimal approach to create a peaceful home away from home.

 North Arrow Studio
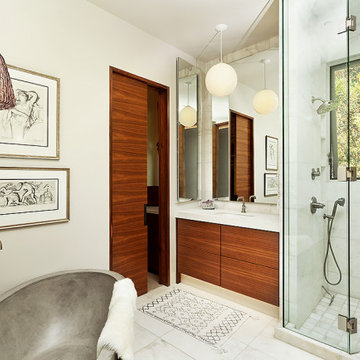
1st floor bathroom - featuring custom mini circle windows

Example of a small trendy red tile and ceramic tile concrete floor and single-sink bathroom design in Austin with flat-panel cabinets, gray cabinets, black countertops and a built-in vanity
Example of a small trendy red tile and ceramic tile concrete floor and single-sink bathroom design in Austin with flat-panel cabinets, gray cabinets, black countertops and a built-in vanity


 ANX / Aaron Neubert Architects
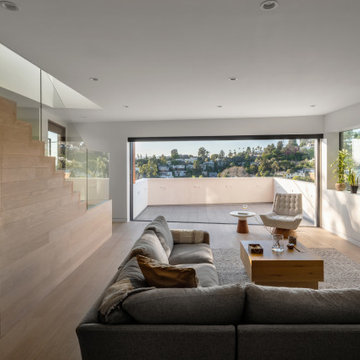
Example of a large minimalist loft-style light wood floor and brown floor living room design in Los Angeles with white walls and a wall-mounted tv
 Atelier Noël, Inc.
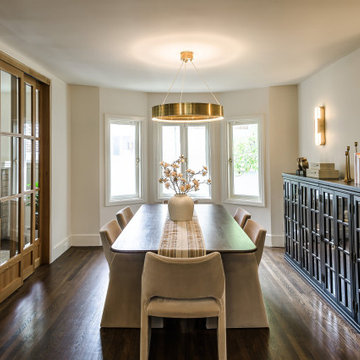
Seen from within, the dining room reveals its full material richness—the glass-front black credenza styled with ceramics, candles, and sculptural objets, the brass drum chandelier at center, and the warm glow of flanking column sconces. The oak-and-glass pocket doors open to the living room, creating an enfilade of connected, light-filled spaces. Wide-plank dark hardwood floors run continuously, unifying the spatial sequence with grounded warmth.


 Kowalske Kitchen & Bath
Kowalske Kitchen & Bath was hired as the bathroom remodeling contractor for this Delafield master bath and closet. This black and white boho bathrooom has industrial touches and warm wood accents.
The original space was like a labyrinth, with a complicated layout of walls and doors. The homeowners wanted to improve the functionality and modernize the space.
The main entry of the bathroom/closet was a single door that lead to the vanity. Around the left was the closet and around the right was the rest of the bathroom. The bathroom area consisted of two separate closets, a bathtub/shower combo, a small walk-in shower and a toilet.
To fix the choppy layout, we separated the two spaces with separate doors – one to the master closet and one to the bathroom. We installed pocket doors for each doorway to keep a streamlined look and save space.
BLACK & WHITE BOHO BATHROOM
This master bath is a light, airy space with a boho vibe. The couple opted for a large walk-in shower featuring a Dreamline Shower enclosure. Moving the shower to the corner gave us room for a black vanity, quartz counters, two sinks, and plenty of storage and counter space. The toilet is tucked in the far corner behind a half wall.
BOHO DESIGN
The design is contemporary and features black and white finishes. We used a white cararra marble hexagon tile for the backsplash and the shower floor. The Hinkley light fixtures are matte black and chrome. The space is warmed up with luxury vinyl plank wood flooring and a teak shelf in the shower.
HOMEOWNER REVIEW
“Kowalske just finished our master bathroom/closet and left us very satisfied. Within a few weeks of involving Kowalske, they helped us finish our designs and planned out the whole project. Once they started, they finished work before deadlines, were so easy to communicate with, and kept expectations clear. They didn’t leave us wondering when their skilled craftsmen (all of which were professional and great guys) were coming and going or how far away the finish line was, each week was planned. Lastly, the quality of the finished product is second to none and worth every penny. I highly recommend Kowalske.” – Mitch, Facebook Review
 Kensington Smith Design, LLC
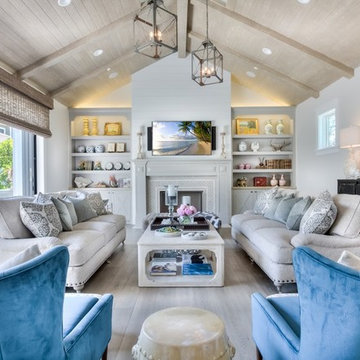
Large cottage open concept light wood floor and brown floor family room photo in Orange County with white walls, a standard fireplace, a stone fireplace and a wall-mounted tv
 Citizen Design

Inspiration for a small craftsman white tile and porcelain tile porcelain tile bathroom remodel in Seattle with an undermount sink, shaker cabinets, white cabinets, quartzite countertops and gray walls




 Jennifer Turner Architect
Photography by 10 Frame Handles

Example of a mid-sized trendy carpeted floating open and glass railing staircase design in Toronto
Example of a mid-sized trendy carpeted floating open and glass railing staircase design in Toronto
 Innovative Design Build
Traditional Master Bathroom Update

Bathroom - large traditional master white tile and ceramic tile ceramic tile, white floor and double-sink bathroom idea in Atlanta with shaker cabinets, white cabinets, a two-piece toilet, white walls, an undermount sink, quartz countertops, a hinged shower door, white countertops and a built-in vanity
Bathroom - large traditional master white tile and ceramic tile ceramic tile, white floor and double-sink bathroom idea in Atlanta with shaker cabinets, white cabinets, a two-piece toilet, white walls, an undermount sink, quartz countertops, a hinged shower door, white countertops and a built-in vanity
 AG&M Nashville (Architectural Granite & Marble)
Scott Borders Photography
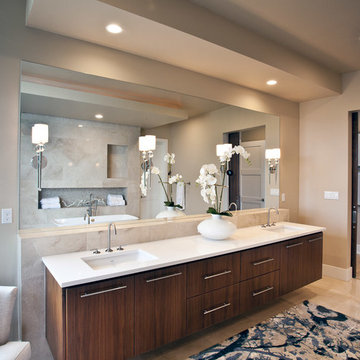
Mid-sized transitional master beige tile and travertine tile travertine floor freestanding bathtub photo in Nashville with flat-panel cabinets, medium tone wood cabinets, quartz countertops, beige walls and an undermount sink
Mid-sized transitional master beige tile and travertine tile travertine floor freestanding bathtub photo in Nashville with flat-panel cabinets, medium tone wood cabinets, quartz countertops, beige walls and an undermount sink

 Michelle Drollette Architect
Michelle Drollette
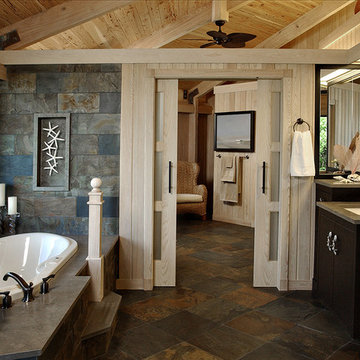

Inspiration for a mid-sized contemporary master white tile and stone tile marble floor double shower remodel in New York with a wall-mount sink, flat-panel cabinets, dark wood cabinets, a one-piece toilet and white walls
Inspiration for a mid-sized contemporary master white tile and stone tile marble floor double shower remodel in New York with a wall-mount sink, flat-panel cabinets, dark wood cabinets, a one-piece toilet and white walls
122