
Search results for "Pocket" in Home Design Ideas

 Balding Design Build
Harry Taylor
Example of a small transitional carpeted laundry closet design in Other with shaker cabinets, white cabinets, wood countertops, white walls and a side-by-side washer/dryer
Example of a small transitional carpeted laundry closet design in Other with shaker cabinets, white cabinets, wood countertops, white walls and a side-by-side washer/dryer

 KB Lueck Building Consultants, LLC.
This basement appeared have many functions as a family room, kid's playroom, and bedroom. The existing wall of mirrors was hiding a closet which overwhelmed the space. The lower level is separated from the rest of the house, and has a full bathroom and walk out so we went with an extra bedroom capability. Without losing the family room atmosphere this would become a lower level "get away" that could transition back and forth. We added pocket doors at the opening to this area allowing the space to be closed off and separated easily. Emtek privacy doors give the bedroom separation when desired. Next we installed a Murphy Bed in the center portion of the existing closet. With new closets, bi-folding closet doors, and door panels along the bed frame the wall and room were complete.

 A & K Custom Cabinetry
Eat-in kitchen - mid-sized transitional single-wall light wood floor and gray floor eat-in kitchen idea in Minneapolis with an undermount sink, shaker cabinets, beige cabinets, granite countertops, brown backsplash, subway tile backsplash, stainless steel appliances, an island and gray countertops
Find the right local pro for your project

Mid-sized elegant u-shaped light wood floor enclosed kitchen photo in Portland with a farmhouse sink, recessed-panel cabinets, gray cabinets, quartz countertops, white backsplash, stone tile backsplash, black appliances and an island
 Michael Chambers Design
MCD

Mid-sized minimalist master beige tile and porcelain tile porcelain tile doorless shower photo in San Diego with a wall-mount sink, flat-panel cabinets, medium tone wood cabinets, solid surface countertops, a one-piece toilet and beige walls
Mid-sized minimalist master beige tile and porcelain tile porcelain tile doorless shower photo in San Diego with a wall-mount sink, flat-panel cabinets, medium tone wood cabinets, solid surface countertops, a one-piece toilet and beige walls
 Carl Mattison Design
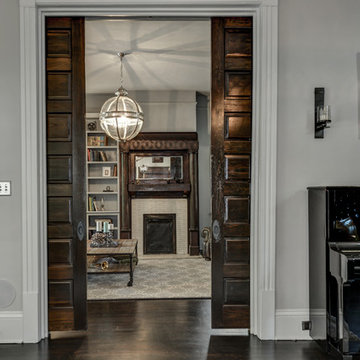
The living room pocket doors from foyer.
Inspiration for a mid-sized timeless enclosed dark wood floor living room remodel in Atlanta with gray walls, a standard fireplace, a wood fireplace surround and no tv
Inspiration for a mid-sized timeless enclosed dark wood floor living room remodel in Atlanta with gray walls, a standard fireplace, a wood fireplace surround and no tv
 Custom Design & Construction
The homeowners had just purchased this home in El Segundo and they had remodeled the kitchen and one of the bathrooms on their own. However, they had more work to do. They felt that the rest of the project was too big and complex to tackle on their own and so they retained us to take over where they left off. The main focus of the project was to create a master suite and take advantage of the rather large backyard as an extension of their home. They were looking to create a more fluid indoor outdoor space.

When adding the new master suite leaving the ceilings vaulted along with French doors give the space a feeling of openness. The window seat was originally designed as an architectural feature for the exterior but turned out to be a benefit to the interior! They wanted a spa feel for their master bathroom utilizing organic finishes. Since the plan is that this will be their forever home a curbless shower was an important feature to them. The glass barn door on the shower makes the space feel larger and allows for the travertine shower tile to show through. Floating shelves and vanity allow the space to feel larger while the natural tones of the porcelain tile floor are calming. The his and hers vessel sinks make the space functional for two people to use it at once. The walk-in closet is open while the master bathroom has a white pocket door for privacy.
Since a new master suite was added to the home we converted the existing master bedroom into a family room. Adding French Doors to the family room opened up the floorplan to the outdoors while increasing the amount of natural light in this room. The closet that was previously in the bedroom was converted to built in cabinetry and floating shelves in the family room. The French doors in the master suite and family room now both open to the same deck space.
The homes new open floor plan called for a kitchen island to bring the kitchen and dining / great room together. The island is a 3” countertop vs the standard inch and a half. This design feature gives the island a chunky look. It was important that the island look like it was always a part of the kitchen. Lastly, we added a skylight in the corner of the kitchen as it felt dark once we closed off the side door that was there previously.
Repurposing rooms and opening the floor plan led to creating a laundry closet out of an old coat closet (and borrowing a small space from the new family room).
The floors become an integral part of tying together an open floor plan like this. The home still had original oak floors and the homeowners wanted to maintain that character. We laced in new planks and refinished it all to bring the project together.
To add curb appeal we removed the carport which was blocking a lot of natural light from the outside of the house. We also re-stuccoed the home and added exterior trim.



 Christy Allen Designs
Michele Lee Willson

Example of a black tile powder room design in San Francisco with black cabinets, a wall-mount toilet and an undermount sink
Example of a black tile powder room design in San Francisco with black cabinets, a wall-mount toilet and an undermount sink

 Esslinger Design Company
Photography by Picture Perfect House

Utility room - mid-sized transitional single-wall porcelain tile and gray floor utility room idea in Chicago with an undermount sink, shaker cabinets, gray cabinets, quartz countertops, gray walls, a side-by-side washer/dryer and white countertops
Utility room - mid-sized transitional single-wall porcelain tile and gray floor utility room idea in Chicago with an undermount sink, shaker cabinets, gray cabinets, quartz countertops, gray walls, a side-by-side washer/dryer and white countertops
 Cutri Construction
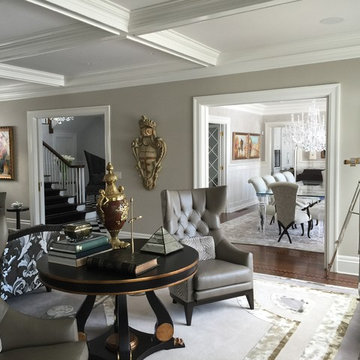
Lovely living room with original stone fireplace, coffered ceiling, French doors, large area rug over dark hardwood flooring, leading into dining room.
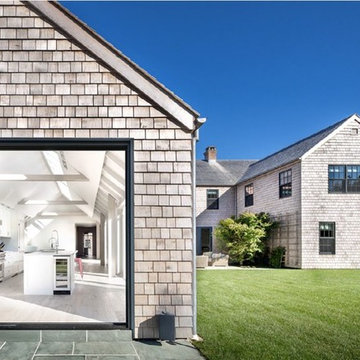
 HOBBS INC
Inspiration for a large contemporary beige two-story wood exterior home remodel in New York with a shingle roof


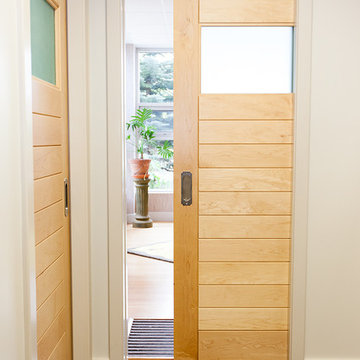
 K. N. Crowder
A home office needs its privacy, this sliding pocket door allows for complete, partial or open settings
Inspiration for a home office remodel in Toronto
Inspiration for a home office remodel in Toronto


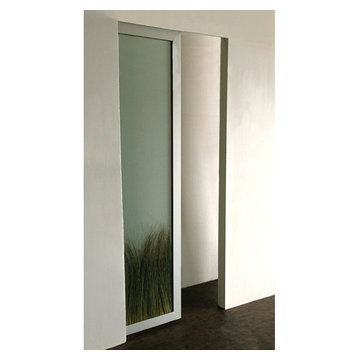

 Chris Cook Homes LLC

Pocket doors with leaded glass by Chris Cook
Example of an arts and crafts hallway design in Other
Example of an arts and crafts hallway design in Other
 pocket square
POCKET SQUARE LTD - HK

Inspiration for a mid-sized scandinavian vinyl floor home studio remodel in Hong Kong
Inspiration for a mid-sized scandinavian vinyl floor home studio remodel in Hong Kong
124