
Search results for "Pocket" in Home Design Ideas

 Agoura Sash & Door, Inc.
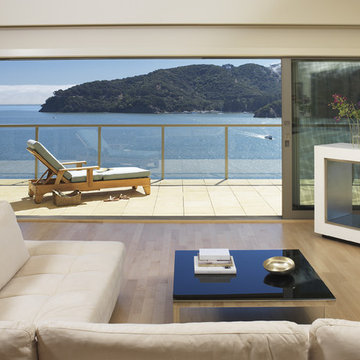
Agoura Sash - Multi-sliding doors from Fleetwood
Greater Los Angeles Area Window and Door Specialist
Location: 2301 Townsgate Rd.
Westlake Village, CA 91361

Find the right local pro for your project
 NWC Construction

This may be one of the first. We built a dutch pocket door. Custom made of course. So the dogs can stay in the mud room but still look out.
Inspiration for a large timeless porcelain tile hallway remodel in Tampa with blue walls
Inspiration for a large timeless porcelain tile hallway remodel in Tampa with blue walls
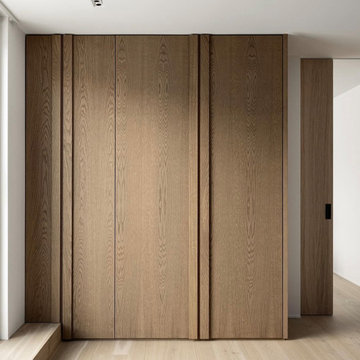
 Seattle Cabinets
One decision you’ll never regret is adding a bit more storage to your kitchen. The convenience and organization it brings are truly invaluable. When you choose to order cabinets from Seattle Cabinets, you also have the opportunity to enhance your entire home with our custom-built wardrobes and additional storage solutions. These options are designed to seamlessly integrate with the existing style of your home while providing practical benefits.
Take, for example, our pocket door cabinet. This innovative piece is perfect for elegantly concealing your TV when it's not in use, creating a clean and uncluttered look in your living space. The smooth operation and sleek design of the pocket door offer a sophisticated touch that enhances the overall aesthetic of your room. Whether you're aiming for a modern or traditional look, this cabinet provides a beautiful and seamless experience that you'll appreciate every day.
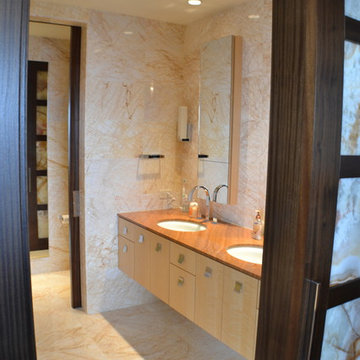
 GEM Interior Design, Inc.
Design by Gail Manning, GEM Interior Design, Inc.
Floating vanity with dual sinks. Wall and floor tile from European marble. Two sets of pocket doors with inset authentic quartz which glow with back light.
 Kasper Custom Home Remodeling
Michael Hunter photography
Large elegant men's medium tone wood floor dressing room photo in Dallas
Large elegant men's medium tone wood floor dressing room photo in Dallas


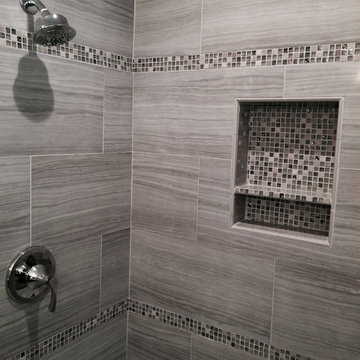
 Welby Construction Management
Example of a small classic master gray tile and ceramic tile ceramic tile alcove shower design in San Diego

 Robert Paige Cabinetry LLC
Photography by William Quarles. Designed by Shannon Bogen. Built by Robert Paige Cabinetry. Contractor Tom Martin
Example of a mid-sized transitional kitchen design in Charleston with gray cabinets, recessed-panel cabinets and an island
Example of a mid-sized transitional kitchen design in Charleston with gray cabinets, recessed-panel cabinets and an island

 annemariephotography.com
Creating a special place for the kids to pay while the adults mingle is a great way to keep everyone close during the holidays. This DIY village set up in the corner of the living room just off the kitchen keeps the entertaining going while the kids play.
Photo: Anne Marie Photography

 Curt Hofer & Associates
Example of a classic light wood floor kitchen design in Omaha with an undermount sink, recessed-panel cabinets, medium tone wood cabinets, gray backsplash and stainless steel appliances

 Amy Storm & Company
We basically squeezed this into a closet, but wow does it deliver! The roll out shelf can expand for folding and ironing and push back in when it's not needed. The wood shelves offer great linen storage and the exposed brick is a great reminder of all the hard work that has been done in this home!
Joe Kwon

 Dennis Mayer - Photographer
Photography by Dennis Mayer
3-D Construction / Design & Construction
829 Seminole Way
Redwood City, CA 94062
Phone number (650) 367-9765
Kitchen - large country medium tone wood floor and brown floor kitchen idea in San Francisco with white cabinets, stainless steel appliances and recessed-panel cabinets
Kitchen - large country medium tone wood floor and brown floor kitchen idea in San Francisco with white cabinets, stainless steel appliances and recessed-panel cabinets



 K.G.Bell Construction
No space for a full laundry room? No problem! Hidden by closet doors, this fully functional laundry area is sleek and modern.
Inspiration for a small contemporary single-wall laundry closet remodel in San Francisco with a stacked washer/dryer, an undermount sink, flat-panel cabinets, beige cabinets and beige walls
Inspiration for a small contemporary single-wall laundry closet remodel in San Francisco with a stacked washer/dryer, an undermount sink, flat-panel cabinets, beige cabinets and beige walls
 Klopf Architecture
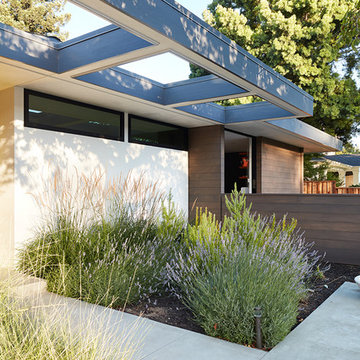
Klopf Architecture and Outer space Landscape Architects designed a new warm, modern, open, indoor-outdoor home in Los Altos, California. Inspired by mid-century modern homes but looking for something completely new and custom, the owners, a couple with two children, bought an older ranch style home with the intention of replacing it.
Created on a grid, the house is designed to be at rest with differentiated spaces for activities; living, playing, cooking, dining and a piano space. The low-sloping gable roof over the great room brings a grand feeling to the space. The clerestory windows at the high sloping roof make the grand space light and airy.
Upon entering the house, an open atrium entry in the middle of the house provides light and nature to the great room. The Heath tile wall at the back of the atrium blocks direct view of the rear yard from the entry door for privacy.
The bedrooms, bathrooms, play room and the sitting room are under flat wing-like roofs that balance on either side of the low sloping gable roof of the main space. Large sliding glass panels and pocketing glass doors foster openness to the front and back yards. In the front there is a fenced-in play space connected to the play room, creating an indoor-outdoor play space that could change in use over the years. The play room can also be closed off from the great room with a large pocketing door. In the rear, everything opens up to a deck overlooking a pool where the family can come together outdoors.
Wood siding travels from exterior to interior, accentuating the indoor-outdoor nature of the house. Where the exterior siding doesn’t come inside, a palette of white oak floors, white walls, walnut cabinetry, and dark window frames ties all the spaces together to create a uniform feeling and flow throughout the house. The custom cabinetry matches the minimal joinery of the rest of the house, a trim-less, minimal appearance. Wood siding was mitered in the corners, including where siding meets the interior drywall. Wall materials were held up off the floor with a minimal reveal. This tight detailing gives a sense of cleanliness to the house.
The garage door of the house is completely flush and of the same material as the garage wall, de-emphasizing the garage door and making the street presentation of the house kinder to the neighborhood.
The house is akin to a custom, modern-day Eichler home in many ways. Inspired by mid-century modern homes with today’s materials, approaches, standards, and technologies. The goals were to create an indoor-outdoor home that was energy-efficient, light and flexible for young children to grow. This 3,000 square foot, 3 bedroom, 2.5 bathroom new house is located in Los Altos in the heart of the Silicon Valley.
Klopf Architecture Project Team: John Klopf, AIA, and Chuang-Ming Liu
Landscape Architect: Outer space Landscape Architects
Structural Engineer: ZFA Structural Engineers
Staging: Da Lusso Design
Photography ©2018 Mariko Reed
Location: Los Altos, CA
Year completed: 2017
 User
UserArthur Rutenberg Homes - http://arhomes.us/Castellina109

Large transitional enclosed carpeted home theater photo in Tampa with white walls and a wall-mounted tv
Large transitional enclosed carpeted home theater photo in Tampa with white walls and a wall-mounted tv

 Drewett Works
The subterranean "19th Hole" entertainment zone wouldn't be complete without a big-screen golf simulator that allows enthusiasts to practice their swing.
The Village at Seven Desert Mountain—Scottsdale
Architecture: Drewett Works
Builder: Cullum Homes
Interiors: Ownby Design
Landscape: Greey | Pickett
Photographer: Dino Tonn
https://www.drewettworks.com/the-model-home-at-village-at-seven-desert-mountain/

 Melinamade - Residential Design + Interiors
Girls bathroom remodel for two sisters from two small separate bathrooms originally to a new larger, "Jack and Jill" style bathroom for better flow. Cesarstone white counter tops, tub deck, and shower bench/curb. Wood look porcelain floor planking. White subway tile with glass bubble mosaic tile accents. Construction by JP Lindstrom, Inc. Bernard Andre Photography
 DKOR Interiors Inc.- Interior Designers Miami, FL
Photo by: Alexia Fodere
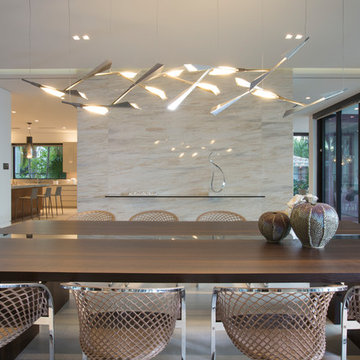
Dining room - contemporary dining room idea in Miami
Dining room - contemporary dining room idea in Miami

129