
Search results for "Pocket" in Home Design Ideas
 Caroline Harrison Designs Inc
Nat Caron Photography
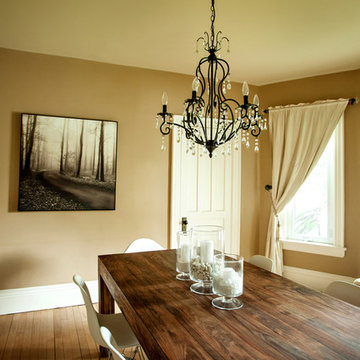
Mid-sized transitional medium tone wood floor and brown floor enclosed dining room photo in Other with beige walls and no fireplace
Mid-sized transitional medium tone wood floor and brown floor enclosed dining room photo in Other with beige walls and no fireplace
 D M C / D Maahs Construction, LLC
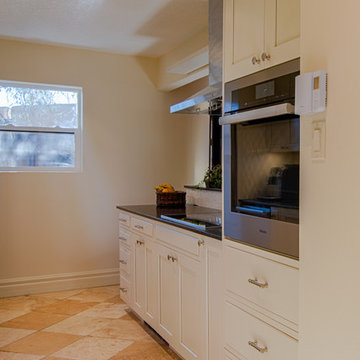
Small transitional galley limestone floor and beige floor open concept kitchen photo in Albuquerque with an undermount sink, shaker cabinets, white cabinets, solid surface countertops, white backsplash, subway tile backsplash, stainless steel appliances and a peninsula
 Northland Cabinets & Design
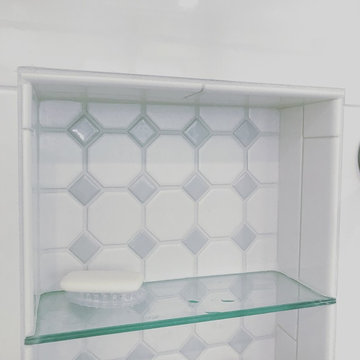
Bathroom - mid-sized traditional 3/4 white tile and porcelain tile bathroom idea in Other with raised-panel cabinets, black cabinets, a two-piece toilet, blue walls, a drop-in sink, granite countertops and gray countertops
Find the right local pro for your project
 Signature Homes
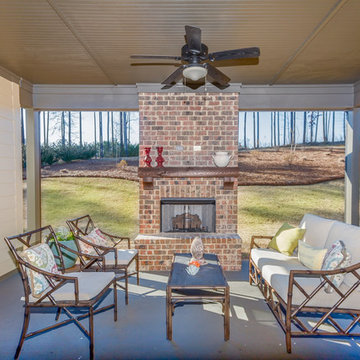
Large elegant backyard concrete patio photo in Birmingham with a fire pit and a roof extension
 Progress Builders Inc.
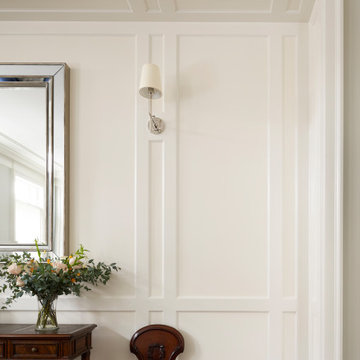
Living Room Paneling
Living room - mid-sized transitional formal and open concept dark wood floor living room idea in Chicago with white walls, a standard fireplace, a stone fireplace and a wall-mounted tv
Living room - mid-sized transitional formal and open concept dark wood floor living room idea in Chicago with white walls, a standard fireplace, a stone fireplace and a wall-mounted tv
 Specialty Building Services, Inc.
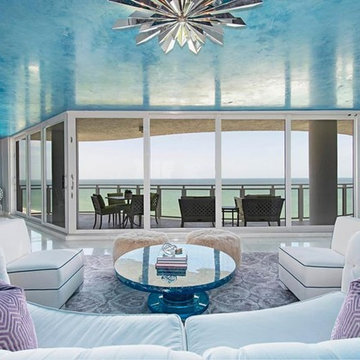
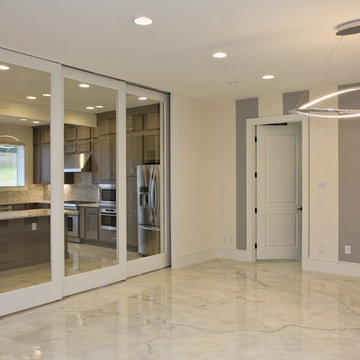
Mid-sized trendy formal and open concept marble floor living room photo in Miami with gray walls, no fireplace and no tv
 UpperTown Homes
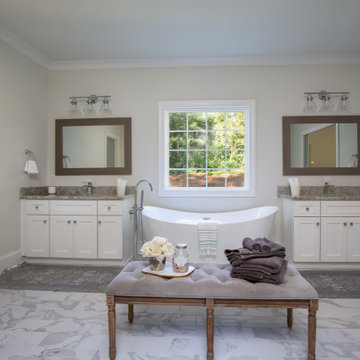
Inspiration for a large cottage master white tile and marble tile marble floor and gray floor bathroom remodel in Atlanta with recessed-panel cabinets, white cabinets, a two-piece toilet, beige walls, an undermount sink, granite countertops and a hinged shower door


 Oakmark Signature Homes
Mark Mudry
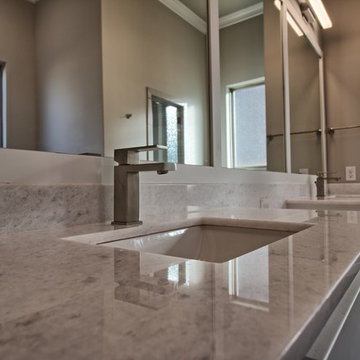
Bathroom - large transitional master porcelain tile bathroom idea in Dallas with shaker cabinets, white cabinets, brown walls, an undermount sink, granite countertops and gray countertops
Bathroom - large transitional master porcelain tile bathroom idea in Dallas with shaker cabinets, white cabinets, brown walls, an undermount sink, granite countertops and gray countertops
 Carrera Custom Homes
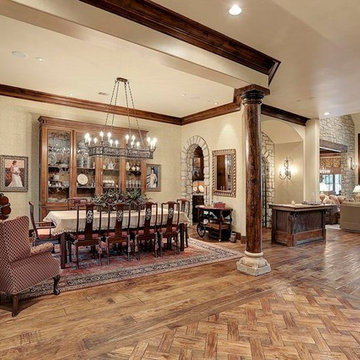
Mid-sized elegant medium tone wood floor entryway photo in Houston with beige walls and a dark wood front door
 Arterra Design & Construction

Eat-in kitchen - mid-sized rustic u-shaped light wood floor and beige floor eat-in kitchen idea in Other with gray cabinets, an island, an undermount sink, recessed-panel cabinets, soapstone countertops, gray backsplash, cement tile backsplash, stainless steel appliances and black countertops
 Lisa Stewart Design
This Luxurious Lower Level is fun and comfortable with elegant finished and fun painted wall treatments!
Example of a large trendy u-shaped marble floor and white floor open concept kitchen design in Raleigh with an undermount sink, shaker cabinets, granite countertops, beige backsplash, ceramic backsplash, stainless steel appliances, an island, gray cabinets and multicolored countertops
Example of a large trendy u-shaped marble floor and white floor open concept kitchen design in Raleigh with an undermount sink, shaker cabinets, granite countertops, beige backsplash, ceramic backsplash, stainless steel appliances, an island, gray cabinets and multicolored countertops
 Signature Homes
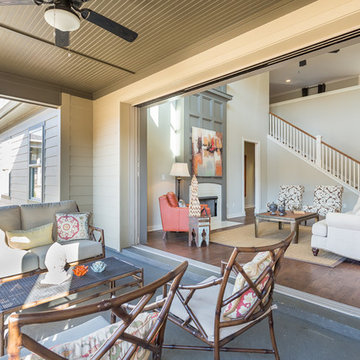
Inspiration for a large timeless backyard concrete patio remodel in Birmingham with a fire pit and a roof extension
 Hines Homes, LLC
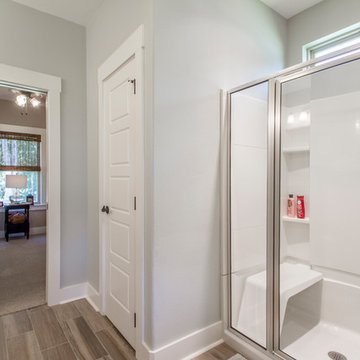
Inspiration for a mid-sized transitional master porcelain tile and brown floor alcove shower remodel in Little Rock with shaker cabinets, white cabinets, gray walls, an undermount sink, marble countertops, a hinged shower door and gray countertops


 PassivWorks, Inc. - Better Buildings
Ned Bonzi Photography
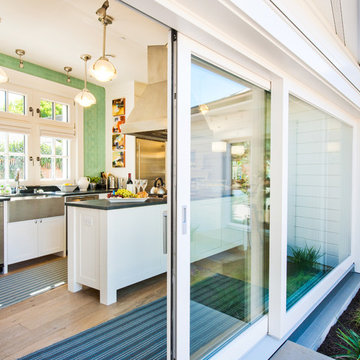
Example of a mid-sized trendy l-shaped light wood floor and beige floor enclosed kitchen design in San Francisco with a farmhouse sink, white cabinets, blue backsplash, ceramic backsplash, an island, stainless steel appliances and shaker cabinets
Example of a mid-sized trendy l-shaped light wood floor and beige floor enclosed kitchen design in San Francisco with a farmhouse sink, white cabinets, blue backsplash, ceramic backsplash, an island, stainless steel appliances and shaker cabinets
 User
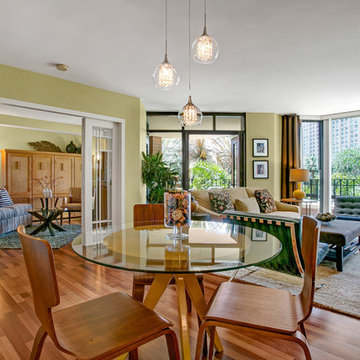
UserGreat view of the living, dining, and den/guest room.
Mid-sized trendy dark wood floor and brown floor enclosed dining room photo in San Diego with beige walls
Mid-sized trendy dark wood floor and brown floor enclosed dining room photo in San Diego with beige walls

 Lisa Robazza Design
The space under the stairs was made useful as a coffee bar and for overflow storage. Ample lighting and a sink make it useful for entertaining as well.
Photos: Dave Remple

 KBG Design
Open concept kitchen - large coastal l-shaped light wood floor and brown floor open concept kitchen idea in San Francisco with shaker cabinets, gray backsplash, stainless steel appliances, an island, a farmhouse sink, white cabinets, solid surface countertops and white countertops
 REH Interiors

Tuscan medium tone wood floor enclosed dining room photo in Miami with beige walls and no fireplace
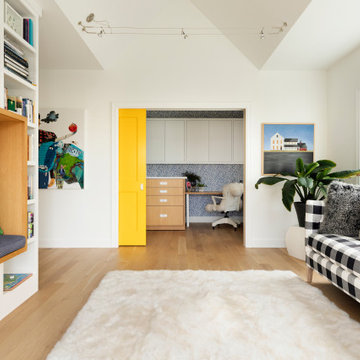

 User

UserExample of a trendy white tile medium tone wood floor and brown floor bathroom design in Salt Lake City with flat-panel cabinets, light wood cabinets, white walls, an undermount sink and gray countertops
58