
Search results for "Pocket" in Home Design Ideas

 MITERBOX
Inspiration for a small transitional 3/4 dark wood floor bathroom remodel in New York with flat-panel cabinets, white cabinets, gray walls, an undermount sink and solid surface countertops
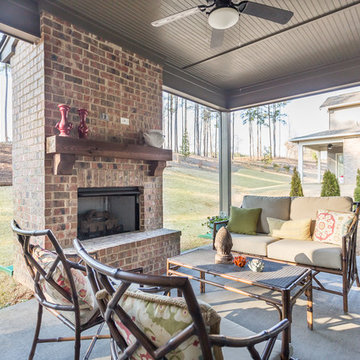
 Signature Homes
Inspiration for a large timeless backyard concrete patio remodel in Birmingham with a fire pit and a roof extension

 Ben Trogdon Architects
Family room - mid-sized enclosed light wood floor and beige floor family room idea in Seattle with brown walls, no fireplace and no tv
Find the right local pro for your project
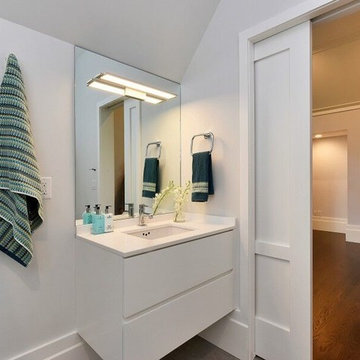 MITERBOX
Small transitional 3/4 dark wood floor corner shower photo in New York with flat-panel cabinets, white cabinets, gray walls, an undermount sink and solid surface countertops
 Austin Granite Direct
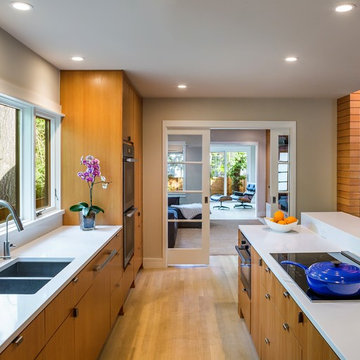
Inspiration for a large contemporary u-shaped light wood floor and beige floor eat-in kitchen remodel in Austin with a double-bowl sink, flat-panel cabinets, medium tone wood cabinets, quartz countertops, stainless steel appliances and an island
 Carrera Custom Homes
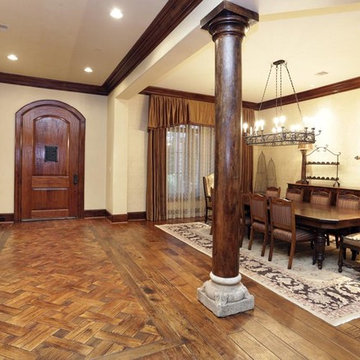
Example of a mid-sized classic medium tone wood floor great room design in Houston with beige walls and no fireplace
 North River Architecture & Planning, PC
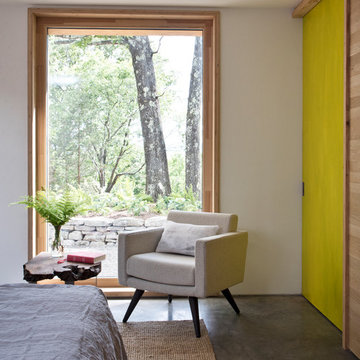
Example of a mid-sized trendy master concrete floor and gray floor bedroom design in New York with white walls


 Horowitz & Sons Construction Inc.
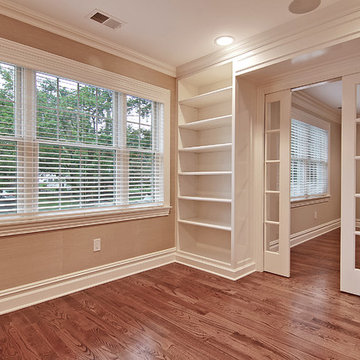
Example of a mid-sized classic master medium tone wood floor and brown floor bedroom design in New York with beige walls and no fireplace
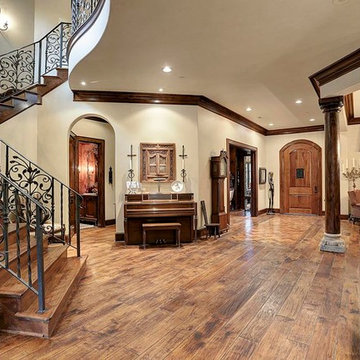 Carrera Custom Homes
Mid-sized elegant medium tone wood floor entryway photo in Houston with beige walls and a medium wood front door

 FG Schaub Custom Homes
Tiffany Findley
Example of a large trendy single-wall medium tone wood floor wet bar design in Orlando with no sink, flat-panel cabinets, light wood cabinets, solid surface countertops, white backsplash and stone tile backsplash
Example of a large trendy single-wall medium tone wood floor wet bar design in Orlando with no sink, flat-panel cabinets, light wood cabinets, solid surface countertops, white backsplash and stone tile backsplash
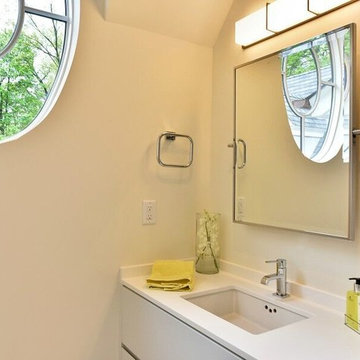 MITERBOX
Small transitional 3/4 dark wood floor corner shower photo in New York with flat-panel cabinets, white cabinets, gray walls, an undermount sink and solid surface countertops
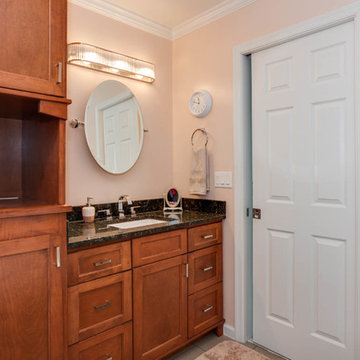
 American Contracting Services, LLC
Virtual Tidewater
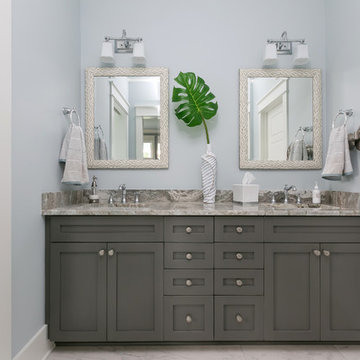
Mid-sized elegant master gray tile and subway tile ceramic tile bathroom photo in Other with shaker cabinets, brown cabinets, a one-piece toilet, beige walls, an undermount sink and granite countertops
Mid-sized elegant master gray tile and subway tile ceramic tile bathroom photo in Other with shaker cabinets, brown cabinets, a one-piece toilet, beige walls, an undermount sink and granite countertops
 Ark Residential Corp

Mid-sized trendy medium tone wood floor and brown floor seated home bar photo in Miami with solid surface countertops


 T.A. French - Custom Builder
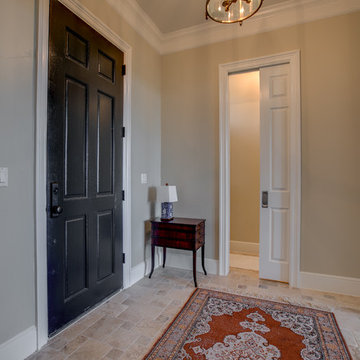
Entryway - mid-sized traditional travertine floor and beige floor entryway idea in Austin with beige walls and a black front door
 Toogood Built Homes
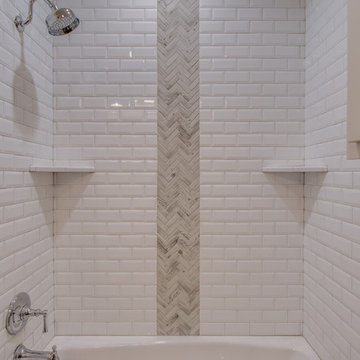
Inspiration for a small transitional 3/4 white tile and subway tile ceramic tile and beige floor bathroom remodel in Austin with shaker cabinets, white cabinets, beige walls, an undermount sink, quartz countertops and white countertops
 Arnett Construction and Arnett Custom Homes, LLC
An open floor plan with a cohesive feel, this house on Johns Island is a dream come true. The expansive kitchen with the gray cabinet island as a focal point is just the beginning for this magnificent home. The great room with dining area flow flawlessly to allow for a cohesive design. The attention to detail is evident in the light fixtures and custom cabinetry.
Patrick Brickman
 Lifestyle Homes, Home Builders
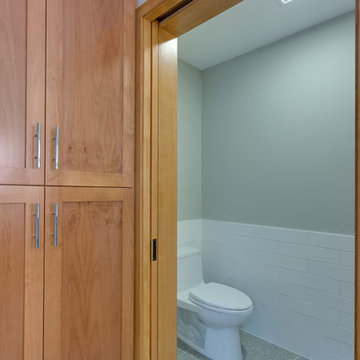
Clients added 1,200 sf of bonus room and new master bedroom/bathroom suite to the south end of their existing house.
Example of a large trendy master brown tile and porcelain tile gray floor bathroom design in Other with shaker cabinets, medium tone wood cabinets, white walls, an undermount sink, quartz countertops, a hinged shower door, white countertops and a two-piece toilet
Example of a large trendy master brown tile and porcelain tile gray floor bathroom design in Other with shaker cabinets, medium tone wood cabinets, white walls, an undermount sink, quartz countertops, a hinged shower door, white countertops and a two-piece toilet
 Lisa Stewart Design
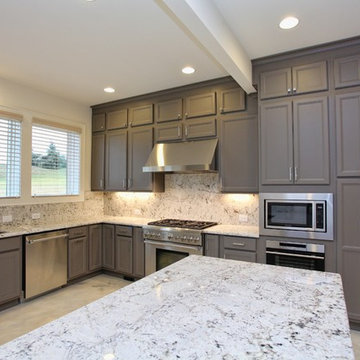
This Luxurious Lower Level is fun and comfortable with elegant finished and fun painted wall treatments!
Example of a large trendy u-shaped marble floor and white floor open concept kitchen design in Raleigh with an undermount sink, shaker cabinets, granite countertops, beige backsplash, ceramic backsplash, stainless steel appliances, an island, multicolored countertops and gray cabinets
Example of a large trendy u-shaped marble floor and white floor open concept kitchen design in Raleigh with an undermount sink, shaker cabinets, granite countertops, beige backsplash, ceramic backsplash, stainless steel appliances, an island, multicolored countertops and gray cabinets
 GLYNNdesignbuild
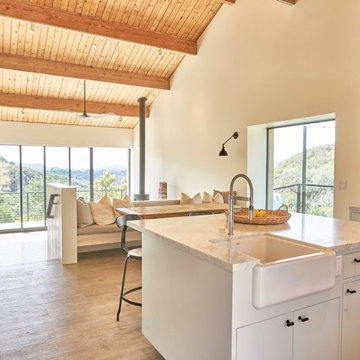
Another view showing one of the farm sinks and the dining room beyond. We are loving this tile in places that need to transition into kitchens and bath but where we want a warm hardwood floor look. Also great for high traffic, kids, and dogs!
 MJP Construction, LLC
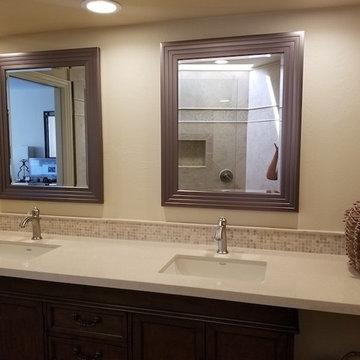
Example of a mid-sized classic 3/4 medium tone wood floor and brown floor corner shower design in Phoenix with recessed-panel cabinets, dark wood cabinets, beige walls, an undermount sink, quartz countertops, a hinged shower door and beige countertops
57