
Search results for "Pocket" in Home Design Ideas
 Laratta Homes Ltd
Staircase
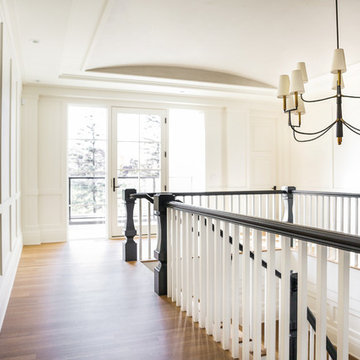
Staircase - transitional wooden wood railing staircase idea in Calgary with painted risers
Staircase - transitional wooden wood railing staircase idea in Calgary with painted risers
 Lifestyle Homes, Home Builders
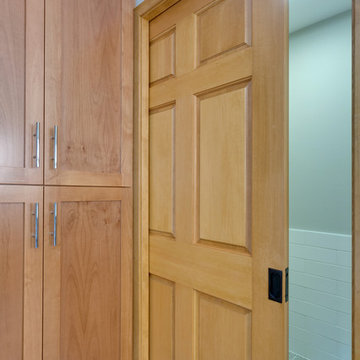
Clients added 1,200 sf of bonus room and new master bedroom/bathroom suite to the south end of their existing house.
Inspiration for a large contemporary master brown tile and porcelain tile gray floor bathroom remodel in Other with shaker cabinets, medium tone wood cabinets, a two-piece toilet, white walls, an undermount sink, quartz countertops, a hinged shower door and white countertops
Inspiration for a large contemporary master brown tile and porcelain tile gray floor bathroom remodel in Other with shaker cabinets, medium tone wood cabinets, a two-piece toilet, white walls, an undermount sink, quartz countertops, a hinged shower door and white countertops
 Ziger|Snead Architects

Family room - mid-sized country enclosed medium tone wood floor and brown floor family room idea in Baltimore with white walls and a tv stand
Find the right local pro for your project
 Ark Residential Corp
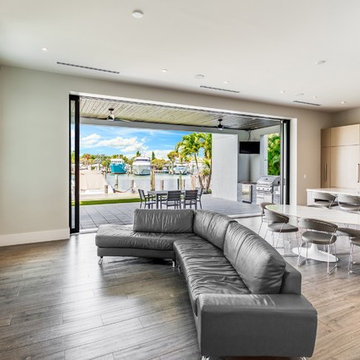
Family room - mid-sized contemporary open concept medium tone wood floor and brown floor family room idea in Miami with gray walls, no fireplace and a wall-mounted tv
 Oakmark Signature Homes
Mark Mudry
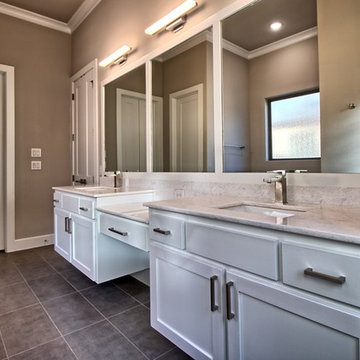
Inspiration for a large transitional master porcelain tile and brown floor bathroom remodel in Dallas with shaker cabinets, white cabinets, brown walls, an undermount sink, granite countertops and gray countertops
Inspiration for a large transitional master porcelain tile and brown floor bathroom remodel in Dallas with shaker cabinets, white cabinets, brown walls, an undermount sink, granite countertops and gray countertops
 HomeMatters Design Build
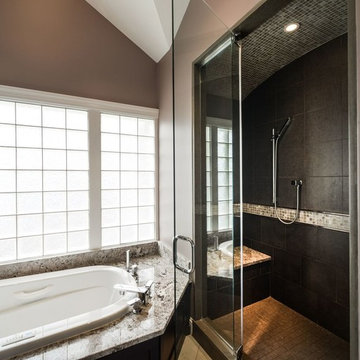
Large trendy master ceramic tile and beige floor bathroom photo in St Louis with dark wood cabinets, a hinged shower door, shaker cabinets, beige walls, an undermount sink and granite countertops
 Caroline Harrison Designs Inc
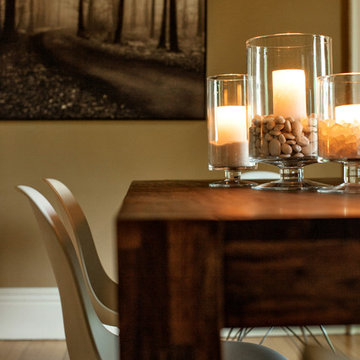
Love having candles on the dining table - the perfect accessory. Nat Caron Photography
Enclosed dining room - mid-sized transitional medium tone wood floor and brown floor enclosed dining room idea in Other with beige walls and no fireplace
Enclosed dining room - mid-sized transitional medium tone wood floor and brown floor enclosed dining room idea in Other with beige walls and no fireplace


 Suda Shades & Design
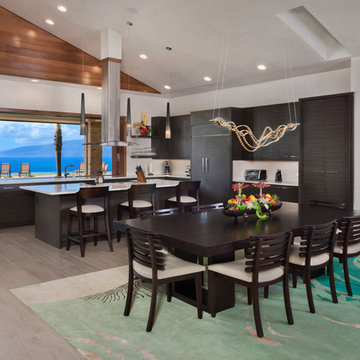
Example of a large trendy light wood floor and beige floor great room design in Hawaii with white walls and no fireplace
 Hines Homes, LLC
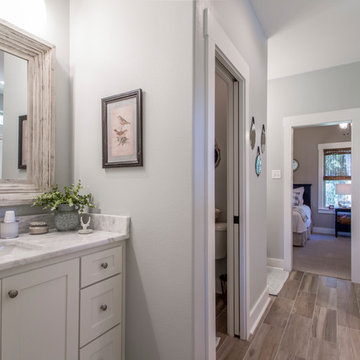
Example of a mid-sized transitional master porcelain tile and brown floor bathroom design in Little Rock with shaker cabinets, white cabinets, gray walls, an undermount sink, marble countertops and gray countertops
 Texas Iowa Reclaimed
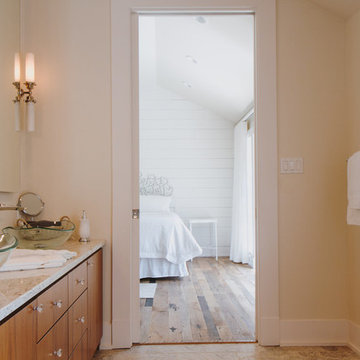
Inspiration for a large farmhouse master porcelain tile and brown floor bathroom remodel in Other with flat-panel cabinets, medium tone wood cabinets, beige walls, a vessel sink, granite countertops and gray countertops
 Design + Build by Lazar

Open staircase leads to top floor with kitchen, family and rooftop deck. To the left is the theater room. Thoughtfully designed by Steve Lazar design+build by South Swell. designbuildbysouthswell.com Photography by Joel Silva.
 MITERBOX

Corner shower - small transitional 3/4 dark wood floor corner shower idea in New York with flat-panel cabinets, white cabinets, gray walls, an undermount sink and solid surface countertops
 MITERBOX
Inspiration for a small transitional 3/4 dark wood floor bathroom remodel in New York with flat-panel cabinets, white cabinets, gray walls, an undermount sink and solid surface countertops



 Northland Cabinets & Design
Example of a mid-sized classic 3/4 white tile and subway tile dark wood floor bathroom design in Boise with raised-panel cabinets, white cabinets, blue walls, a drop-in sink, tile countertops and black countertops
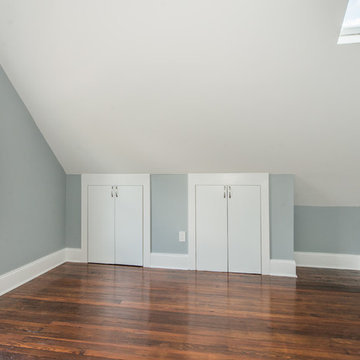
 Debra David Architect LLC
Bedroom - mid-sized transitional guest dark wood floor and brown floor bedroom idea in New York with beige walls and no fireplace
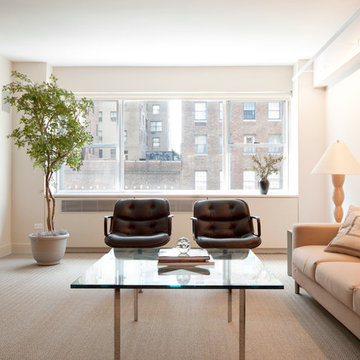
 PACS Architecture
Large minimalist formal and open concept carpeted and beige floor living room photo in New York with no fireplace, white walls and no tv
 Avoda Construction & Consulting Inc.
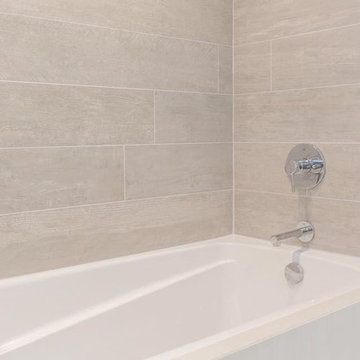
Inspiration for a mid-sized transitional 3/4 beige tile and porcelain tile beige floor alcove shower remodel in Los Angeles with flat-panel cabinets, light wood cabinets, a one-piece toilet, white walls, an undermount sink and a hinged shower door
 Payne | Bouchier Fine Builders
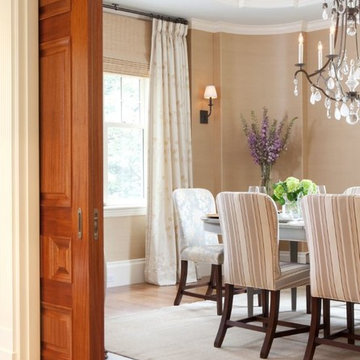
This newly built home, nestled in Wellesley Hills was commissioned by an active and busy young family. A flowing balustrade invites visitors into the formal entry. The interior trim and custom cabinetwork are elegantly detailed throughout. A collaborative design effort allowed the children to help with the design of their own spaces. Payne/Bouchier also employed green building materials and techniques, including a geothermal heating system and an exterior envelope that features a Structural Insulated Panel Systems.
Design: Will Truslow, Keith Brown, Gerald Pomeroy Interiors, Payne | Bouchier Design Department
Photography: Mike Fein
 Nailed It Remodeling
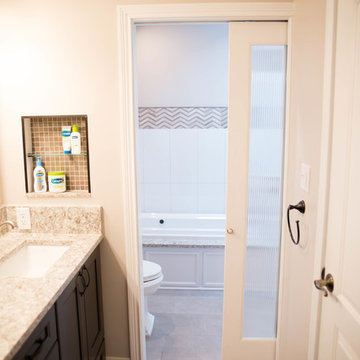
Mid-sized transitional master porcelain tile and brown floor drop-in bathtub photo in Indianapolis with recessed-panel cabinets, dark wood cabinets, a two-piece toilet, beige walls, an undermount sink and granite countertops
 Kleinsmith Custom Homes

Inspiration for a large rustic master porcelain tile and gray floor alcove shower remodel in Seattle with flat-panel cabinets, medium tone wood cabinets, a two-piece toilet, brown walls, an undermount sink, marble countertops, a hinged shower door and green countertops
54