
Search results for "Pocket" in Home Design Ideas
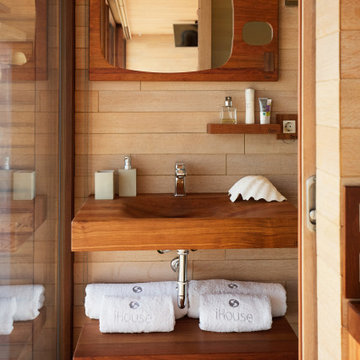
 interSCALA
Bathroom - mid-sized contemporary 3/4 beige tile medium tone wood floor, brown floor and single-sink bathroom idea in Other with open cabinets, medium tone wood cabinets, an integrated sink, wood countertops, brown countertops and a floating vanity
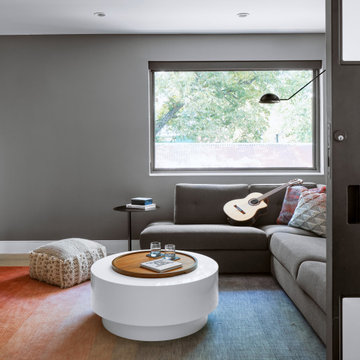
 JEN BRANNON ARCHITECTURE + DESIGN
Inspiration for a large contemporary enclosed light wood floor and beige floor family room remodel in Austin with gray walls

 Bow Valley Kitchens Ltd.
Inspiration for a contemporary medium tone wood floor and brown floor open concept kitchen remodel in Calgary with an undermount sink, flat-panel cabinets, black cabinets, white backsplash, stainless steel appliances, an island and white countertops
Find the right local pro for your project
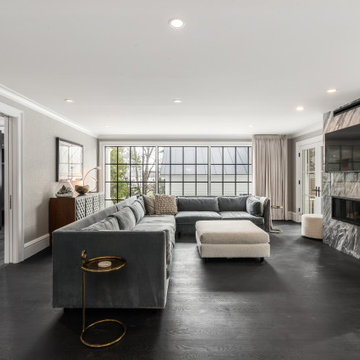
 Fletcher Development LLC
Family room - transitional enclosed dark wood floor family room idea in New York with gray walls, a ribbon fireplace, a stone fireplace and a wall-mounted tv
 NSPJ Architects
colonial,
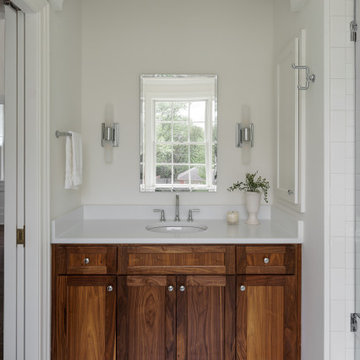
Elegant 3/4 mosaic tile floor, white floor and single-sink bathroom photo in Kansas City with shaker cabinets, medium tone wood cabinets, white walls, an undermount sink, white countertops and a built-in vanity
Elegant 3/4 mosaic tile floor, white floor and single-sink bathroom photo in Kansas City with shaker cabinets, medium tone wood cabinets, white walls, an undermount sink, white countertops and a built-in vanity
 Lumar Interiors

This stunning custom build home is nestled on a picturesque tree-lined street in Oakville. We met the clients at the beginning stages of designing their dream home. Their objective was to design and furnish a home that would suit their lifestyle and family needs. They love to entertain and often host large family gatherings.
Clients wanted a more transitional look and feel for this house. Their previous house was very traditional in style and décor. They wanted to move away from that to a much more transitional style, and they wanted a different colour palette from the previous house. They wanted a lighter and fresher colour scheme for this new house.
Collaborating with Dina Mati, we crafted spaces that prioritize both functionality and timeless aesthetics.
For more about Lumar Interiors, see here: https://www.lumarinteriors.com/
To learn more about this project, see here: https://www.lumarinteriors.com/portfolio/oakville-transitional-home-design
 Craven Homes
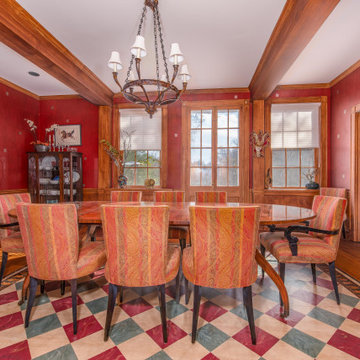
Dining room - traditional medium tone wood floor and brown floor dining room idea in Baltimore with red walls



 CITYDESKSTUDIO, Inc.
Aspect 221 is a multi-experiential home designed for a multi-generational family. Set on a sloping corner property in a 1960's Golden Valley neighborhood, this home offers a variety of ways to connect to the immediate landscapes and distant views. The house itself is divided vertically with interaction between families occurring through the centrally located sculptural stair. Horizontal movement in each direction leads to distinct environments provided for the families; multiple habitats offering variety of space, light, and privacy.
Expanding towards the west, the property takes advantage of the sweeping views and provides a perfect opportunity for a walk-out lower level and tuck under garage. The young family occupies the middle and upper floors, while the parents occupy the lower level. Each family has their own private entry and dedicated outdoor space. The home has 4 distinct outdoor spaces; a north shade deck and south sun deck, as well as an upper east lawn and lower west lawn. These spaces provide multiple habitats for the families to come together or move apart, offering variety and privacy.
We designed Aspect 221 with a nod to the various “aspects” offered by the site and its natural context. The base of the house is a black monolithic plinth anchored into the hillside, containing the garage and older parent’s home. This allows the upper two floors, enclosed in a fractured white and wood box, to remain humanly scaled and to move and gesture freely by twisting the middle floor off axis, and then twisting the upper floor off axis again. Each level offers views in varied directions revealing the site in different ways as you rise in elevation.
Location: Golden Valley, MN
Project Team:
Ben Awes, AIA, Principal-In-Charge
Chris Bach
Nate Dodge
 Fifi and Coco Interiors
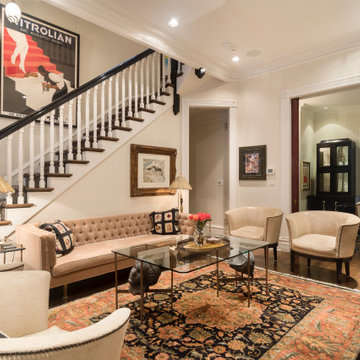
Elegant dark wood floor and brown floor living room photo in Detroit with beige walls
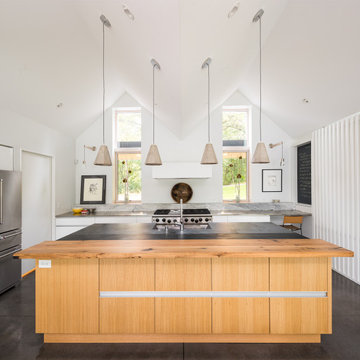 CITYDESKSTUDIO, Inc.
Perched on a ridge 20 feet above a private lake in Stillwater, Minnesota, the clients wanted an age-in-place home where strong design influenced by the natural surroundings informed the space and shape of the project. CITYDESKSTUDIO carefully sited the home in one of the many natural clearings within their wooded property alongside a private lake, maximizing connection to the land, while preserving trees and natural topography. The home is distinguished by a light-filled, vaulted living area, a continuous timber loggia forming the entry court and connection to the garage, and a landscape design filled with rain gardens and indigenous rocks and plantings. The home features one-level living with a walk-out lower level which maintains a low profile upon approach, allowing the home to fit gracefully within its context. Sustainable features include landscaping with rain gardens to control rainwater, thermal mass concrete, geothermal in-floor heating, and a 10 kilowatt photovoltaic array with home batteries to allow fully off-grid living. Locally sourced building materials were used where possible for cedar siding and patio paving, including re-used soapstone counters. Select trees were harvested directly off the land for the staircase, interior wall finishes and the 10-foot dining table.
Project Team:
Ben Awes AIA, Principal-In-Charge
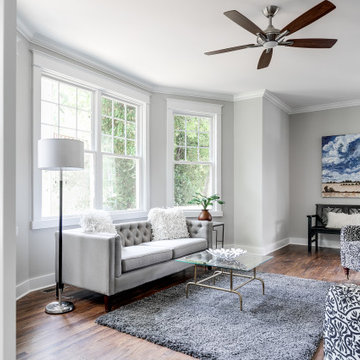
Mid-sized transitional open concept brown floor and dark wood floor family room photo in Richmond with gray walls
 boldface photography
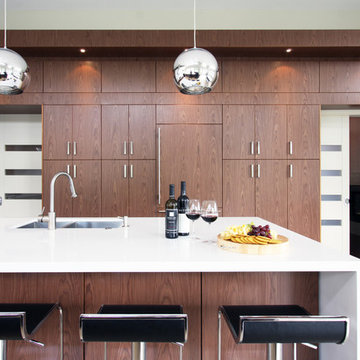
Kitchen - contemporary kitchen idea in Wichita with a double-bowl sink, flat-panel cabinets, dark wood cabinets and an island
 Shiraz Design Inc.

Inspiration for a small contemporary master dark wood floor and brown floor bedroom remodel in Toronto with white walls and no fireplace



 Tim Clarke Design
Example of a beach style girl wood ceiling kids' room design in Los Angeles with white walls
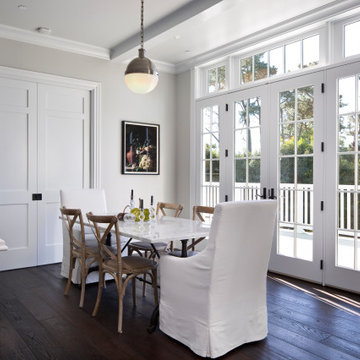
 Masterwork Builders
Transitional dark wood floor and brown floor dining room photo in Other with gray walls
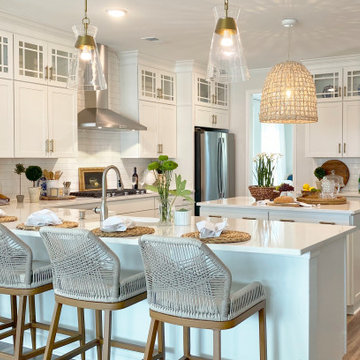
 One Coast Design - Summerville, SC
Bright white coastal kitchen design in Summerville, SC, featuring white subway tile, white countertops, stainless steel features, and gorgeous pendant lights.
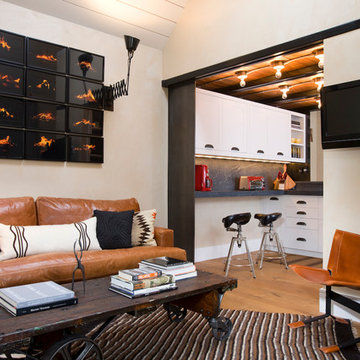
 Studio Frank
Interior Design- Studio Frank
Contractor- Ian Evans (Evans Construction)
Inspiration for a transitional medium tone wood floor living room remodel in Denver with white walls and a wall-mounted tv
Inspiration for a transitional medium tone wood floor living room remodel in Denver with white walls and a wall-mounted tv

 Joshua Smith Inc
Inspiration for a cottage enclosed light wood floor and beige floor living room remodel in Bridgeport with beige walls, a standard fireplace and a brick fireplace

 Stock Dutch Design
Living room - transitional formal and enclosed living room idea in Amsterdam with purple walls, a standard fireplace and no tv
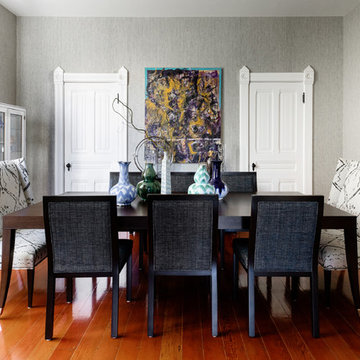
 Andrea May Hunter/Gatherer
@jenny_siegwart
Transitional dark wood floor and brown floor dining room photo in San Diego with gray walls
Transitional dark wood floor and brown floor dining room photo in San Diego with gray walls
80