
Search results for "Pocket" in Home Design Ideas
 CITYDESKSTUDIO, Inc.
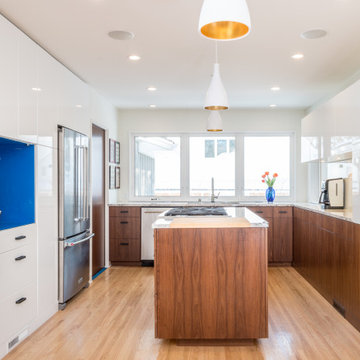
So often our task as residential architects is not to create something out of nothing. Instead, it is to help evolve, or bring forward something that is already there; to see with new eyes the best of what exists and to clarify and expand it, so that the house supports and celebrates how the client lives, and hopes to live, in the home.
So was the case with our House of Blues. The house was already wonderful. There was plenty of space, good views, a functioning floor plan, and the home was in overall good condition. The best features however, were embedded in the time it was built – mid 1960’s. The views were good, but too small. The kitchen location worked well, but is was closed off, cramped, and lacking counter space. The dining room was elegant, but too large and isolated. The graceful central hallway remained the homes most unique feature, but it was dark and the entry to the rooms on either side were accessed via small doorways. The bathrooms were large enough, and in the right locations, but they were tired and dated, and there was no mudroom.
We created something out of something. Beautiful shades of blue permeated the owner’s things and became a central theme in new elements. Daylight was expanded and brought deeper into the space. Doorways were widened and walls removed. The central hallway was fully opened at the end with two-story glass to improve on an already good idea. The kitchen was wholly new and expanded by borrowing space from the dining room. A mudroom was carved out of the garage. All the bathrooms were remodeled with fresh materials and new features. The gracious concrete stoop was reclad in stone and the front door was changed out for a splash of color. Light now permeates all the rooms and spaces flow together without losing their identity or function. The owners no longer feel blue in their House of Blues!
Location: St Paul, MN
Project Team:
Ben Awes, AIA, Principal- in -Charge
Nate Dodge
 Keitaro Yoshioka Photography
Back Bay residential interior photography project Boston MA Client/Designer: Nicole Carney LLC
Photography: Keitaro Yoshioka Photography

Example of a transitional light wood floor and beige floor bedroom design in Boston with blue walls, a standard fireplace and a brick fireplace
Example of a transitional light wood floor and beige floor bedroom design in Boston with blue walls, a standard fireplace and a brick fireplace

Find the right local pro for your project
 Sierra Pacific Windows
© Karl Neumann Photography | Martel Construction
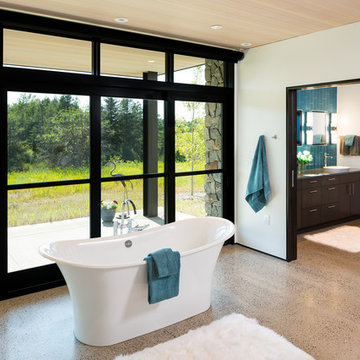
Inspiration for a contemporary master blue tile concrete floor freestanding bathtub remodel in Other with flat-panel cabinets, dark wood cabinets and white walls
Inspiration for a contemporary master blue tile concrete floor freestanding bathtub remodel in Other with flat-panel cabinets, dark wood cabinets and white walls
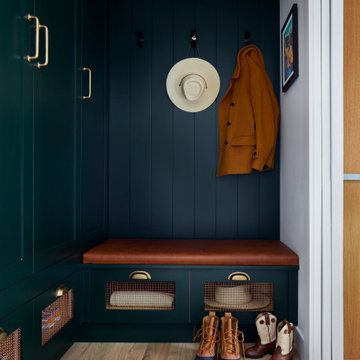
 J Designs, Inc
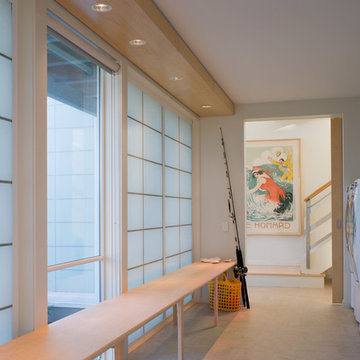
Mudroom - contemporary light wood floor, beige floor and shiplap wall mudroom idea in Denver with white walls

 Stock Dutch Design
Living room - transitional formal and enclosed living room idea in Amsterdam with purple walls, a standard fireplace and no tv
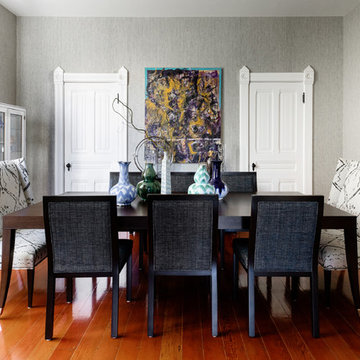
 Andrea May Hunter/Gatherer
@jenny_siegwart
Transitional dark wood floor and brown floor dining room photo in San Diego with gray walls
Transitional dark wood floor and brown floor dining room photo in San Diego with gray walls


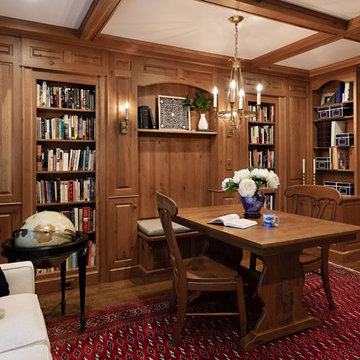
 Ulrich Inc
Inspiration for a timeless freestanding desk medium tone wood floor and brown floor home office remodel in New York with brown walls
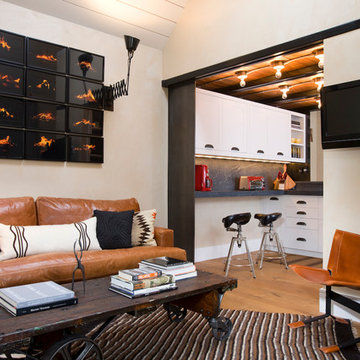
 Studio Frank
Interior Design- Studio Frank
Contractor- Ian Evans (Evans Construction)
Inspiration for a transitional medium tone wood floor living room remodel in Denver with white walls and a wall-mounted tv
Inspiration for a transitional medium tone wood floor living room remodel in Denver with white walls and a wall-mounted tv


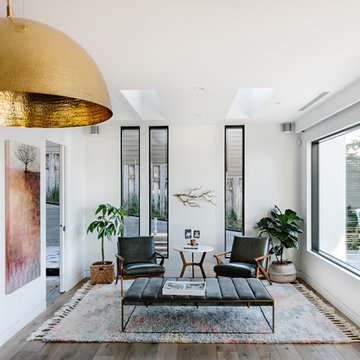
 BLDG Workshop Inc.
Trendy dark wood floor and brown floor family room photo in Vancouver with white walls

 Joshua Smith Inc
Inspiration for a cottage enclosed light wood floor and beige floor living room remodel in Bridgeport with beige walls, a standard fireplace and a brick fireplace
 Shapiro & Company Architects

Example of a classic wall paneling enclosed dining room design in Nashville with white walls and no fireplace


 City Homes, LLC
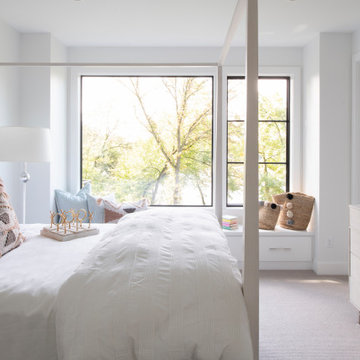
Bedroom - contemporary carpeted and gray floor bedroom idea in Minneapolis with white walls
 KRJ.Photos
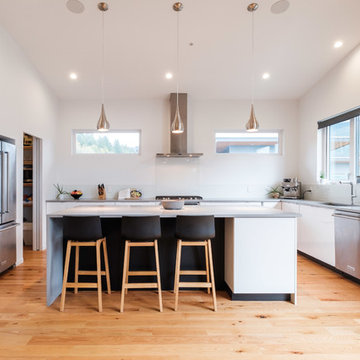
Example of a trendy l-shaped medium tone wood floor and brown floor kitchen design in Vancouver with an undermount sink, flat-panel cabinets, white cabinets, stainless steel appliances, an island and gray countertops
 DEKORA Home Staging & Design
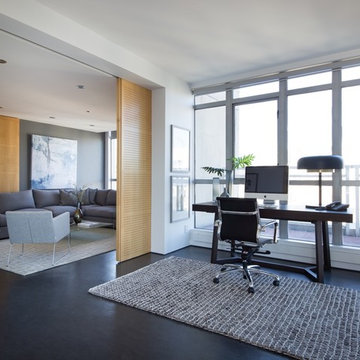
More than just a walkway, this transitionary space needed a purpose to capitalize on an urban view. A dark arrangement was selected to contrast the natural wood tones of this custom millwork.
 Haven & Co.

Transitional master laminate floor bedroom photo in Other with white walls and no fireplace
 Lumar Interiors

This stunning custom build home is nestled on a picturesque tree-lined street in Oakville. We met the clients at the beginning stages of designing their dream home. Their objective was to design and furnish a home that would suit their lifestyle and family needs. They love to entertain and often host large family gatherings.
Clients wanted a more transitional look and feel for this house. Their previous house was very traditional in style and décor. They wanted to move away from that to a much more transitional style, and they wanted a different colour palette from the previous house. They wanted a lighter and fresher colour scheme for this new house.
Collaborating with Dina Mati, we crafted spaces that prioritize both functionality and timeless aesthetics.
For more about Lumar Interiors, see here: https://www.lumarinteriors.com/
To learn more about this project, see here: https://www.lumarinteriors.com/portfolio/oakville-transitional-home-design
 boldface photography
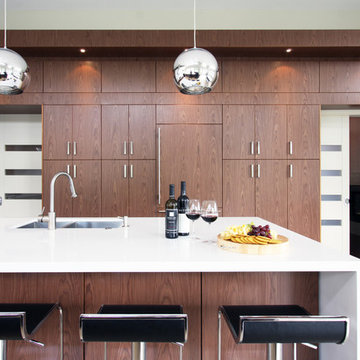
Kitchen - contemporary kitchen idea in Wichita with a double-bowl sink, flat-panel cabinets, dark wood cabinets and an island
79