
Search results for "Pocket" in Home Design Ideas

 VanderHorn Architects
Behind a glazed pocket door, the mudroom features a chic flower arranging room with crimson shelving and cabinetry, stone countertops, a nickel sink with hammered finish, and a traditional gantry pulldown faucet. Woodruff Brown Photography


Inspiration for a mid-sized modern master white tile and porcelain tile porcelain tile and multicolored floor bathroom remodel in Chicago with shaker cabinets, dark wood cabinets, a two-piece toilet, gray walls, an undermount sink, quartzite countertops and white countertops
Find the right local pro for your project

 Jan Nelson Landscape Design
Interesting colorful perennials along path the sitting area. Photo by Jan Nelson
Inspiration for a small rustic full sun front yard stone garden path in San Francisco.
Inspiration for a small rustic full sun front yard stone garden path in San Francisco.

 Isaman design, Inc.
Perched in the foothills of Edna Valley, this single family residence was designed to fulfill the clients’ desire for seamless indoor-outdoor living. Much of the program and architectural forms were driven by the picturesque views of Edna Valley vineyards, visible from every room in the house. Ample amounts of glazing brighten the interior of the home, while framing the classic Central California landscape. Large pocketing sliding doors disappear when open, to effortlessly blend the main interior living spaces with the outdoor patios. The stone spine wall runs from the exterior through the home, housing two different fireplaces that can be enjoyed indoors and out.
Because the clients work from home, the plan was outfitted with two offices that provide bright and calm work spaces separate from the main living area. The interior of the home features a floating glass stair, a glass entry tower and two master decks outfitted with a hot tub and outdoor shower. Through working closely with the landscape architect, this rather contemporary home blends into the site to maximize the beauty of the surrounding rural area.
 JAWS Enterprises of GA LLC
Constructed From 3/4 Maple Plywood with Solid Hardwood Face Frame

Kitchen pantry - mid-sized traditional medium tone wood floor and brown floor kitchen pantry idea in Atlanta with white cabinets and open cabinets
Kitchen pantry - mid-sized traditional medium tone wood floor and brown floor kitchen pantry idea in Atlanta with white cabinets and open cabinets




 Visbeen Architects

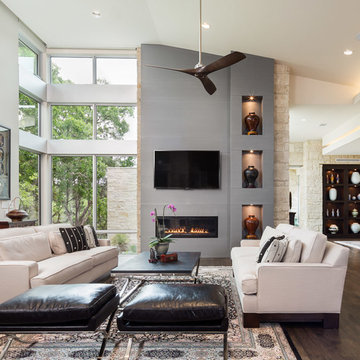

A unique combination of traditional design and an unpretentious, family-friendly floor plan, the Pemberley draws inspiration from European traditions as well as the American landscape. Picturesque rooflines of varying peaks and angles are echoed in the peaked living room with its large fireplace. The main floor includes a family room, large kitchen, dining room, den and master bedroom as well as an inviting screen porch with a built-in range. The upper level features three additional bedrooms, while the lower includes an exercise room, additional family room, sitting room, den, guest bedroom and trophy room.
 L. Lumpkins Architect, Inc.

Ornare kitchen and Breakfast room
Example of a large 1950s u-shaped light wood floor and beige floor eat-in kitchen design in Dallas with flat-panel cabinets, white cabinets, quartz countertops, beige backsplash, metal backsplash, paneled appliances, an island and white countertops
Example of a large 1950s u-shaped light wood floor and beige floor eat-in kitchen design in Dallas with flat-panel cabinets, white cabinets, quartz countertops, beige backsplash, metal backsplash, paneled appliances, an island and white countertops
 Ambrose Construction Inc.

Inspiration for a mid-sized 1950s white tile and cement tile ceramic tile bathroom remodel in Seattle with an undermount sink, flat-panel cabinets, medium tone wood cabinets, solid surface countertops and white walls
 Ann Lowengart Interiors

The three-level Mediterranean revival home started as a 1930s summer cottage that expanded downward and upward over time. We used a clean, crisp white wall plaster with bronze hardware throughout the interiors to give the house continuity. A neutral color palette and minimalist furnishings create a sense of calm restraint. Subtle and nuanced textures and variations in tints add visual interest. The stair risers from the living room to the primary suite are hand-painted terra cotta tile in gray and off-white. We used the same tile resource in the kitchen for the island's toe kick.
 ARK DESIGN
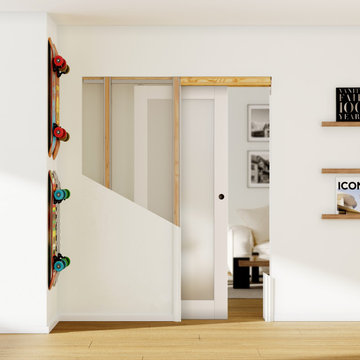

Elegant pocket doors to effortlessly open up your space. Made with superior craftsmanship and gorgeous finishes, these doors disappear into the walls when opened. https://arkdesignhome.com/


 RAYDOOR

This hotel suite features a very unique application of 3 different Raydoor systems designed to seamlessly blend together. There are 2 different pocket systems: a 3 panel sliding pocket wall and a single pocket door both of which neatly hide behind 4 beautiful solid core fixed panels.
This design also features a custom designed frame and ADA approved pulls for easy operation.

 ARK DESIGN
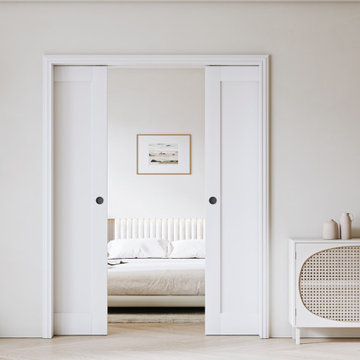
Elegant pocket doors to effortlessly open up your space. Made with superior craftsmanship and gorgeous finishes, these doors disappear into the walls when opened. https://arkdesignhome.com/
 DIVIDERS BY COXUSA
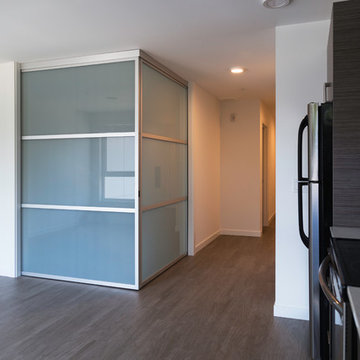
Aluminum Framed Corner Pocket Door with opaque white laminate glass and decor strips| Project: 4400 SW Alaska, Seattle, WA | Isola Homes | Photo Credit: Denise Meek [@d.s.meek]
 RAYDOOR

This hotel suite features a very unique application of 3 different Raydoor systems designed to seamlessly blend together. There are 2 different pocket systems: a 3 panel sliding pocket wall and a single pocket door both of which neatly hide behind 4 beautiful solid core fixed panels.
This design also features a custom designed frame and ADA approved pulls for easy operation.
 RAYDOOR

This hotel suite features a very unique application of 3 different Raydoor systems designed to seamlessly blend together. There are 2 different pocket systems: a 3 panel sliding pocket wall and a single pocket door both of which neatly hide behind 4 beautiful solid core fixed panels.
This design also features a custom designed frame and ADA approved pulls for easy operation.
 RAYDOOR
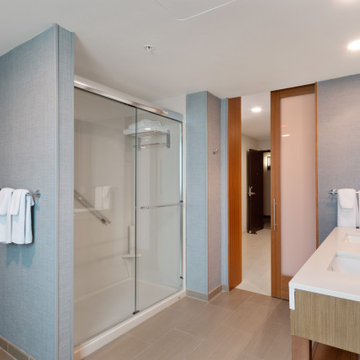
This hotel suite features a very unique application of 3 different Raydoor systems designed to seamlessly blend together. There are 2 different pocket systems: a 3 panel sliding pocket wall and a single pocket door both of which neatly hide behind 4 beautiful solid core fixed panels.
This design also features a custom designed frame and ADA approved pulls for easy operation.
82