
Search results for "Pockets" in Home Design Ideas
 Blanton Design & Staging

Inspiration for a transitional freestanding desk medium tone wood floor, beige floor, wainscoting, wall paneling and coffered ceiling study room remodel in Austin with gray walls
 Havlicek Builders Inc.

This 2 story home with a first floor Master Bedroom features a tumbled stone exterior with iron ore windows and modern tudor style accents. The Great Room features a wall of built-ins with antique glass cabinet doors that flank the fireplace and a coffered beamed ceiling. The adjacent Kitchen features a large walnut topped island which sets the tone for the gourmet kitchen. Opening off of the Kitchen, the large Screened Porch entertains year round with a radiant heated floor, stone fireplace and stained cedar ceiling. Photo credit: Picture Perfect Homes
Find the right local pro for your project

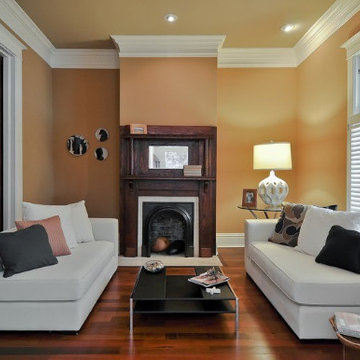
 Blackstone Painters
With years of experience in the Nashville area, Blackstone Painters offers professional quality to your average homeowner, general contractor, and investor. Blackstone Painters provides a skillful job, one that has preserved and improved the look and value of many homes and businesses. Whether your project is an occupied living space, new construction, remodel, or renovation, Blackstone Painters will make your project stand out from the rest. We specialize in interior and exterior painting. We also offer faux finishing and environmentally safe VOC paints. Serving Nashville, Davidson County and Williamson County.
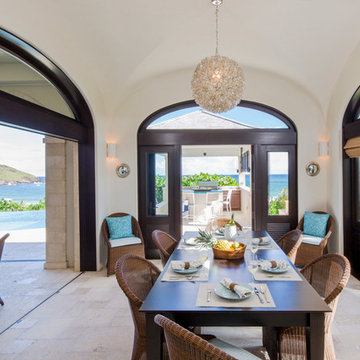

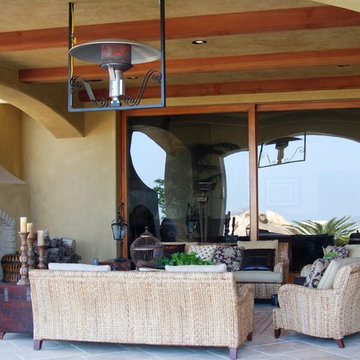
 Sliding Specialties
Inspiration for a large timeless backyard concrete paver patio remodel in San Diego with a fire pit and a roof extension


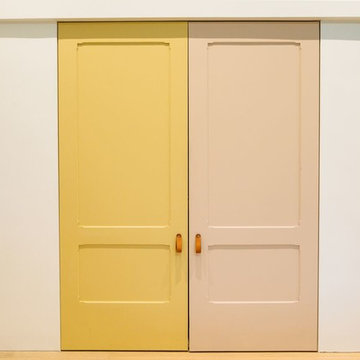
 Hopebuilt
Inspiration for a small contemporary single-wall light wood floor wet bar remodel in San Diego with no sink, flat-panel cabinets, light wood cabinets and wood countertops

 Thybony Interiors
Decorative panels can dress up a shower when you don't want the window to be a focal point!
Inspiration for a timeless bathroom remodel in Chicago
Inspiration for a timeless bathroom remodel in Chicago
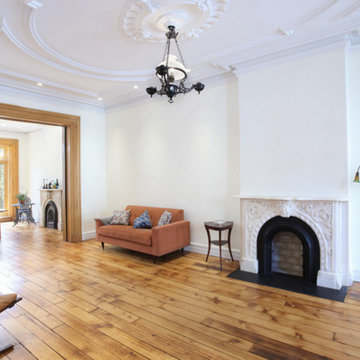
 DBe - Design Build Enterprises
Inspiration for a mid-sized transitional formal and enclosed medium tone wood floor living room remodel in New York with white walls, a standard fireplace and a plaster fireplace
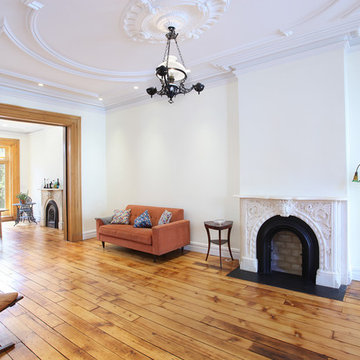 DBe - Design Build Enterprises
Living room - mid-sized transitional formal and enclosed medium tone wood floor living room idea in New York with white walls, a standard fireplace and a plaster fireplace
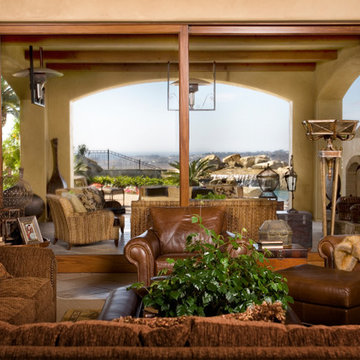 Sliding Specialties
Living room - large traditional formal and enclosed living room idea in San Diego with beige walls

 Amsted Design-Build
Example of a large transitional porcelain tile and gray floor hallway design in Ottawa with white walls


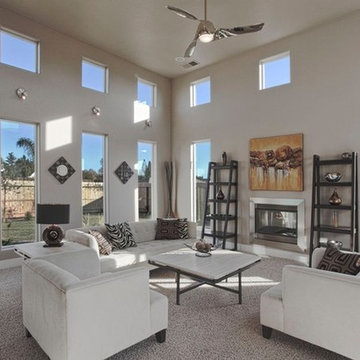

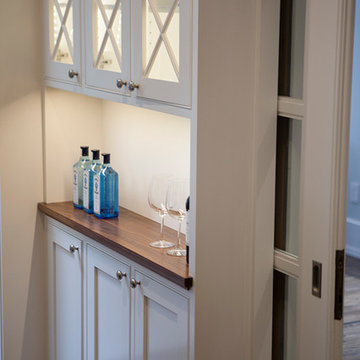
 Caitlin Jones Design
Inspiration for a mid-sized timeless l-shaped dark wood floor open concept kitchen remodel in San Francisco with an undermount sink, shaker cabinets, white cabinets, marble countertops, gray backsplash, stone tile backsplash, paneled appliances and an island

 ITALdoors, LLC.
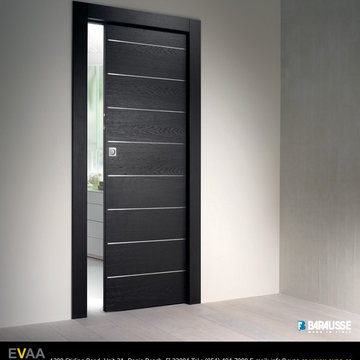
Beautiful modern interior door from our VIVA collection.
Mid-sized minimalist light wood floor bedroom photo in Miami with white walls
Mid-sized minimalist light wood floor bedroom photo in Miami with white walls
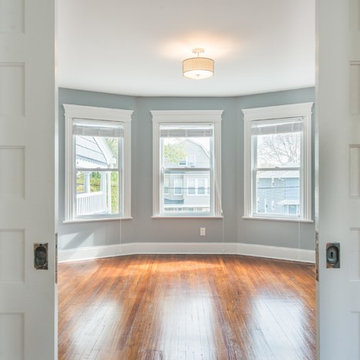
 Debra David Architect LLC
Example of a mid-sized transitional formal and enclosed dark wood floor and brown floor living room design in New York with gray walls, no fireplace and no tv
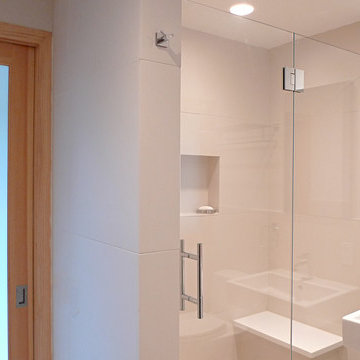
 Marshall Contracting Inc.
Inspiration for a mid-sized contemporary 3/4 white tile and porcelain tile corner shower remodel in New York with flat-panel cabinets, beige walls, an integrated sink, quartz countertops, a hinged shower door and white countertops

 Kirkland Construction Services, Inc.
Example of a huge classic freestanding desk carpeted home office library design in Orange County with white walls
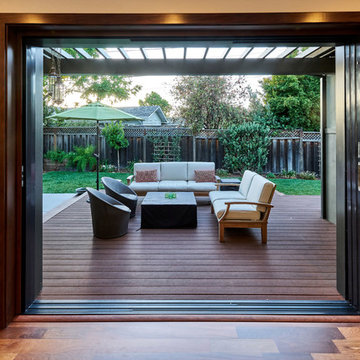
 Bridgford Construction Inc.
Example of a mid-sized transitional backyard patio design in San Francisco with decking and a pergola
20