
Search results for "Pockets" in Home Design Ideas

 Beth Cohen Raymond Interior Design
It's all about texture.
Inspiration for a large transitional master gray tile and porcelain tile bathroom remodel in Baltimore with an undermount sink, raised-panel cabinets, medium tone wood cabinets and marble countertops
Inspiration for a large transitional master gray tile and porcelain tile bathroom remodel in Baltimore with an undermount sink, raised-panel cabinets, medium tone wood cabinets and marble countertops

 Lux Design Builds
Transitional master gray floor bathroom photo in Seattle with shaker cabinets, gray cabinets, beige walls, an undermount sink and white countertops

 Jensen C. Vasil Architect PC
Jennifer Brown
Inspiration for a large transitional master light wood floor bedroom remodel in New York with gray walls
Inspiration for a large transitional master light wood floor bedroom remodel in New York with gray walls
Find the right local pro for your project

 C-Reese Architectural Design
Joan Dyer
Inspiration for a contemporary entryway remodel in Austin with a glass front door
Inspiration for a contemporary entryway remodel in Austin with a glass front door

 Nathan Taylor for Obelisk Home
Example of a mid-sized transitional u-shaped medium tone wood floor and brown floor kitchen pantry design in Other with open cabinets, medium tone wood cabinets and white countertops

Small transitional 3/4 gray tile and glass tile single-sink walk-in shower photo in Philadelphia with gray walls, white cabinets, a one-piece toilet, a console sink, a hinged shower door and a floating vanity

 JM Design
Inspiration for a large tropical master medium tone wood floor bedroom remodel in Hawaii with white walls and no fireplace



 PrecisionArt Architecture, Design + Construction
Mid-sized minimalist gender-neutral concrete floor and beige floor dressing room photo in Miami with open cabinets and white cabinets

 Anjie Cho Architect PLLC
pocket door to a powder room, white oak quartersawn natural hardwood flooring, heath ceramics tile (cube mosaic), exposed bulb light, flat baseboard
Powder room - small modern white tile and ceramic tile light wood floor and beige floor powder room idea in New York with flat-panel cabinets, light wood cabinets, a wall-mount toilet, white walls and a console sink
Powder room - small modern white tile and ceramic tile light wood floor and beige floor powder room idea in New York with flat-panel cabinets, light wood cabinets, a wall-mount toilet, white walls and a console sink

 KraftMaster Renovations
The best little detail on this pocket door hardware!
Photos by VLG Photo
Example of a small transitional 3/4 mosaic tile floor and single-sink bathroom design in New York with quartz countertops and a floating vanity
Example of a small transitional 3/4 mosaic tile floor and single-sink bathroom design in New York with quartz countertops and a floating vanity
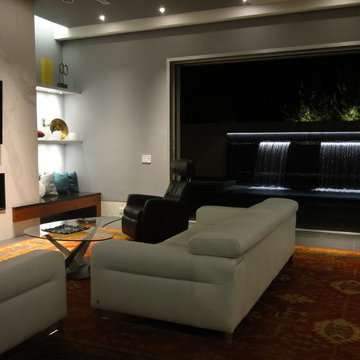
 Masa Studio Architects
Example of a large minimalist open concept porcelain tile family room design in Houston with gray walls, a ribbon fireplace, a stone fireplace and a wall-mounted tv
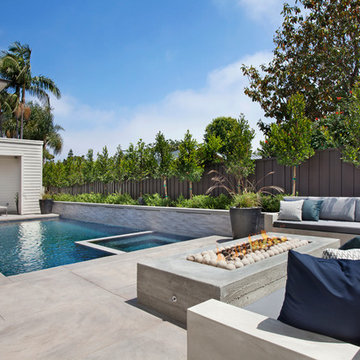
 Haven Development Group, Inc.
Example of a mid-sized trendy backyard concrete paver patio design in Orange County with a fire pit and a roof extension
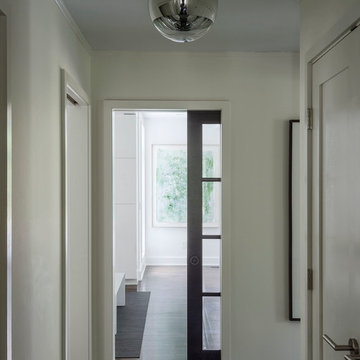 Sellars Lathrop Architects, llc
Renovation and addition of a 1940's Colonial into a family home that's modern, cool and classic. White interiors, dark floors, open plan, loads of natural light and easy access to outdoors makes this perfect for family and entertaining. Traditional meets modern. Award winning project . Judges say : "This renovation balances traditional attributes with modern clarity.
Photo: Matthew Williams



 Arthur Rutenberg-Oakmont Custom Homes
Inspiration for a small transitional enclosed carpeted and beige floor home theater remodel in San Diego with white walls and a wall-mounted tv

 SoCal Contractor
Inspiration for a mid-sized cottage 3/4 white tile and subway tile multicolored floor alcove shower remodel in Los Angeles with recessed-panel cabinets, white cabinets, white walls, an integrated sink, marble countertops, a hinged shower door and white countertops

 Charlie & Co. Design, Ltd
Design: Charlie & Co. Design | Builder: John Kraemer & Sons | Interiors & Photo Styling: Lucy Interior Design | Susan Gilmore Photography
Trendy dark wood floor enclosed dining room photo in Minneapolis with white walls
Trendy dark wood floor enclosed dining room photo in Minneapolis with white walls

 Longleaf Lumber Inc
Longleaf Lumber salvaged barn doors from New England agricultural outbuildings serve as storage in a new home.
Example of a transitional light wood floor foyer design in Boston with white walls and a white front door
Example of a transitional light wood floor foyer design in Boston with white walls and a white front door
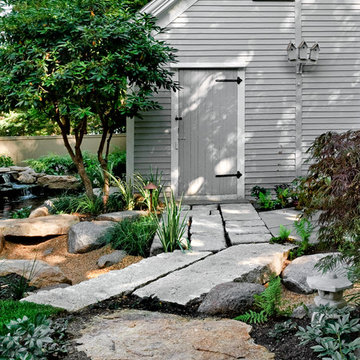


Example of a mid-sized trendy u-shaped dark wood floor enclosed kitchen design in Chicago with an undermount sink, flat-panel cabinets, medium tone wood cabinets, an island, solid surface countertops, beige backsplash, stone slab backsplash and stainless steel appliances
 TRG Architecture + Interior Design
Bernard Andre

Mid-sized transitional dark wood floor kitchen/dining room combo photo in San Francisco with gray walls
Mid-sized transitional dark wood floor kitchen/dining room combo photo in San Francisco with gray walls
17