
Search results for "Pod parapet" in Home Design Ideas


 Elemental Design Group

Modern path lights in stainless steel finish with la Paz pebbles.
Photo of a small mid-century modern drought-tolerant and partial sun side yard concrete paver walkway in San Francisco.
Photo of a small mid-century modern drought-tolerant and partial sun side yard concrete paver walkway in San Francisco.
 dmg Martinez Group
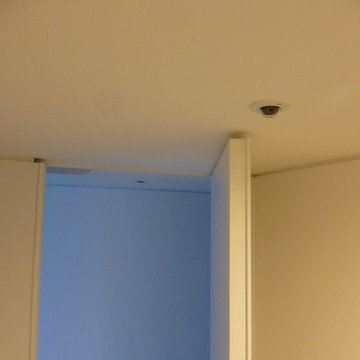
Lock Down System & Surveillance for high-rise Penthouse in Hollywood, Florida.
Twelve Network Video Cameras for surveillance on a Penthouse, Electric Deadbolts at all entry points and accessible remotely, Wireless Doorbells & Chimes
V. Gonzalo Martinez
Find the right local pro for your project



 CHP Architects
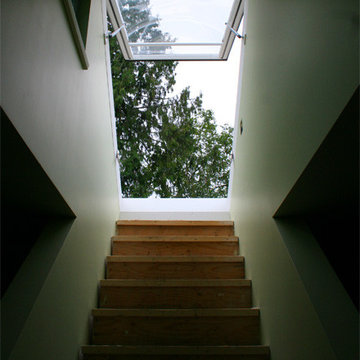
Roof access to a rooftop garden over the entire cottage that creates a private gathering space with extended views through the trees and down the lake.
 Terrace Creations

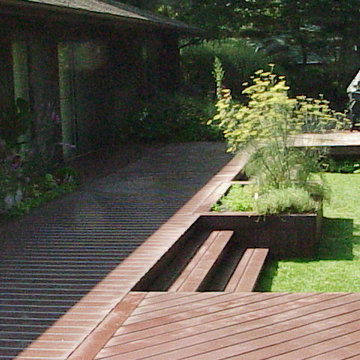
The balcony was finished with Amazon Grey composite from an excellent company in Brantford, Ontario. It was laid in a staggered pattern and framed all round so that the look was clean and regular.
 Capri Architecture
Capri Architecture, LLC & Megan Ashley Photography
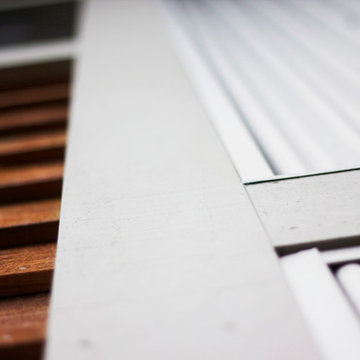
Small modern exterior home idea in Portland
Small modern exterior home idea in Portland
 Custom Surface Solutions
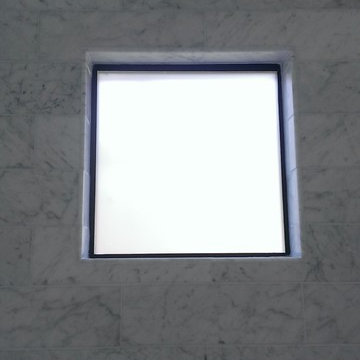
Custom Surface Solutions (www.css-tile.com) - Owner Craig Thompson (512) 430-1215. This project shows a new construction master bathroom with two showers, and wall mounted vanities. Shower wall tile and vanity wall wainscots and floor base tile is 6" x 18" Carrera Marble on offset subway pattern. Shower floors are 5/8" Carrera Marble mosaic tile. All exposed edges including windows, shower walls, top wainscots and floor base are custom bull-nose profiled. Shower floor is custom mud set with SchluterSystems waterproofing and drain system.
 Sample Properties Inc
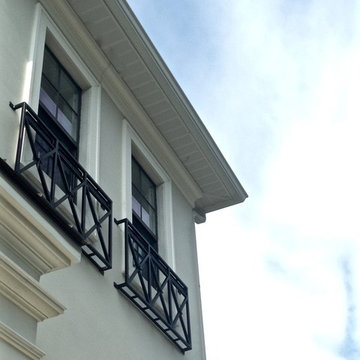
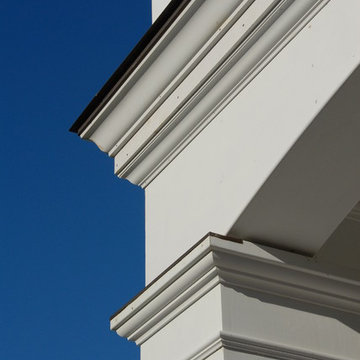
Window details on the exterior give this custom home its own look & style.
Inspiration for a two-story stucco exterior home remodel in Tampa
Inspiration for a two-story stucco exterior home remodel in Tampa

 studioWTA
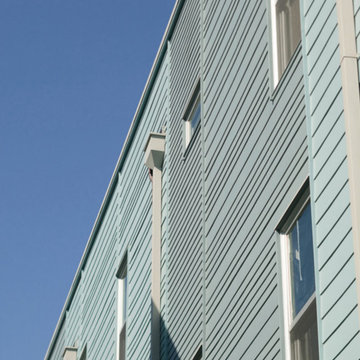
Hardiplank siding in varied widths is set up in vertical panels (with trim separations) to animate the façade along the South elevation.
The siding is part of a rain- screen system as part of the sustainable design initiatives of the project. The rainscreen provides heightened moisture protection to the structure. It also increases the efficacy of the building’s spray-foam insulation, and improves the building’s thermal insulation.
Photography by Louis Perriault, Jeff Johnston, Neil Alexander


 Mitra Designs Studio Collaborative
photo cred: Susan Teare
Example of a classic exterior home design in Burlington
Example of a classic exterior home design in Burlington

 Dreamworks Remodeling
Lester O'Malley
Alcove shower - mid-sized 3/4 brown tile and ceramic tile ceramic tile alcove shower idea in Orange County with an integrated sink, raised-panel cabinets, dark wood cabinets, solid surface countertops, a two-piece toilet and white walls
Alcove shower - mid-sized 3/4 brown tile and ceramic tile ceramic tile alcove shower idea in Orange County with an integrated sink, raised-panel cabinets, dark wood cabinets, solid surface countertops, a two-piece toilet and white walls

 Seasons Garden Design LLC
A new gate replaced the old style gate. This one includes the lotus symbol in honor of the the obstetrician owner. The lotus is the symbol of birth.
 RICHER IMAGES ARCHITECTURAL PHOTOGRAPHY
Paul Richer / RICHER IMAGES
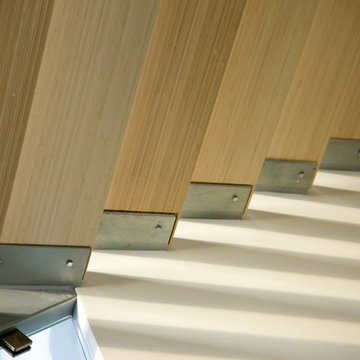
Staircase - contemporary staircase idea in Salt Lake City
Staircase - contemporary staircase idea in Salt Lake City

19