
Search results for "Pod parapet" in Home Design Ideas
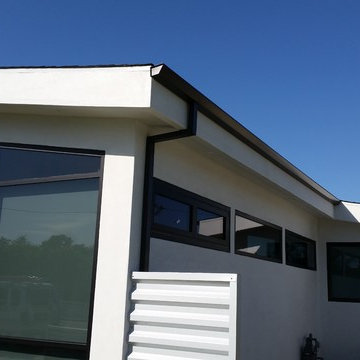


 MW Design Workshop
Josiah Zukowski
Staircase - mid-sized modern carpeted straight carpeted staircase idea in Portland with white walls and carpeted risers
Staircase - mid-sized modern carpeted straight carpeted staircase idea in Portland with white walls and carpeted risers

Find the right local pro for your project

 Kason Group Inc.
Custom Steel Canale Cover + Rain Chain Waterfall installed over an existing wooden canale. Kason Group Inc.
 Custom Surface Solutions
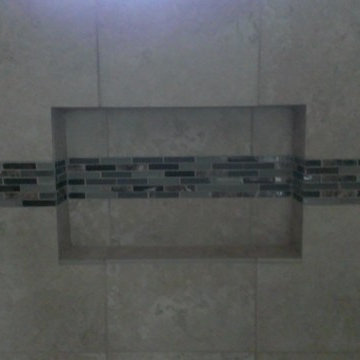
Custom Surface Solutions (www.css-tile.com) - Owner Craig Thompson (512) 430-1215. This project shows a master bathroom shower and floor using 13" x 13" tile on the shower walls and 13" x 13" and 6" x 6" on floor with hopscotch pattern. Shower includes window, wall box, mosaic accent band, granite seat, and 2" x 2" mosaic shower floor

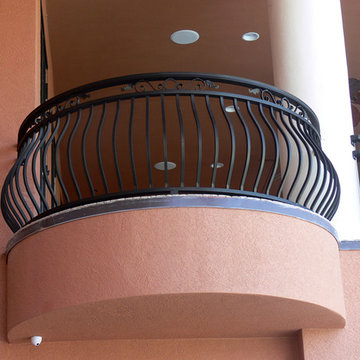
 RDS Industrial
Inspiration for a mid-sized transitional balcony remodel in Orange County with beige walls
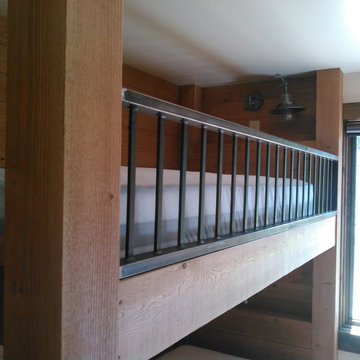
 Iron Horse Design - Bozeman, MT
Example of a small mountain style guest bedroom design with white walls

 User
UserDECO Window Fashions
Sheer pleated custom made drapes, ceiling mount metal rod.
Trendy bedroom photo in Austin
Trendy bedroom photo in Austin
 Bella Pools by Design
Photos by Eric Delaforce
Example of a mid-sized trendy backyard concrete paver and custom-shaped lap pool fountain design in Raleigh
Example of a mid-sized trendy backyard concrete paver and custom-shaped lap pool fountain design in Raleigh

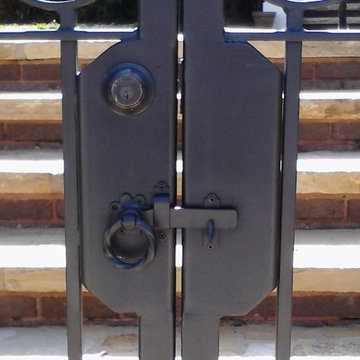
 Womack Iron
Womack Iron
770-595-5996
http://www.facebook.com/womackiron
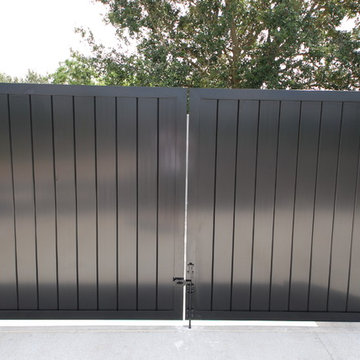
Design ideas for a traditional landscaping in Atlanta.
Design ideas for a traditional landscaping in Atlanta.

 User

UserThe design of the garden becomes most apparent from above, as was intended. The materials of the hardscape- Ipe wood deck. black slate chips and red lava rock- clearly personify the design intent, while the giant bamboos add movement and grace. Photos-Chris Jacobson, GardenArt Group

 Glen Allen Grounds Management, LLC

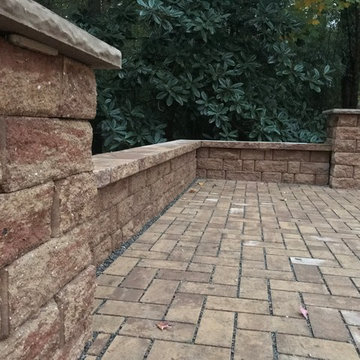
Example of a mid-sized mountain style backyard brick patio design in Richmond with no cover
 Flores Artscape, Inc.
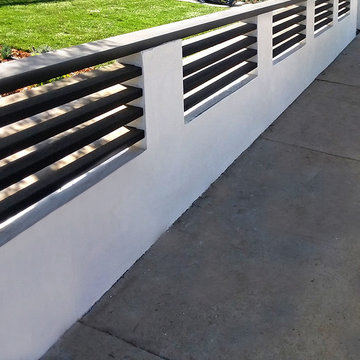
A custom wood & stucco fence along with a new sod installation and drought-tolerant plants with mulch. This project was still in progress.
 Coulee Concrete Design

Outdoor floating concrete hearth / bench.
Example of a mid-sized 1950s backyard deck design in Portland with a fire pit
Example of a mid-sized 1950s backyard deck design in Portland with a fire pit
 User
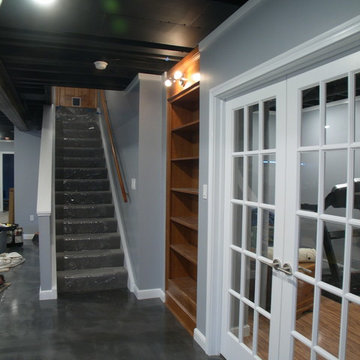
UserThese cherry cabinets go straight up to the ceiling and make a big impact to the room. The amber edison exposed bulbs really do a nice pass thru light.

 FINNE Architects
The Deschutes House is located on an urban site facing the Deschutes River in Bend, Oregon. The architectural massing of the house has been wrapped around a south-facing, grassy courtyard, with dramatic 2nd story spaces cantilevered toward the river. The main living space is completely transparent to the river on one side and to the courtyard on the other side, providing two entirely different views from the room. The living ceiling plane has enlivened by CNC-milled wood-strip ceiling panels, with variegated shapes inspired by landscape morphology.
The house is clad with a two different types of siding: tightly spaced Western red cedar and corrugated metal siding. The warm tones of the wood contrast nicely with the cool tones of the metal siding and metal roofing. The fireplace chimney is clad in Montana ledgestone with a combination of earth tones and grey-blue colors.
The house has a number of sustainable or “green” building features, including 2x8 construction (40% greater insulation value); generous glass areas to provide natural lighting and ventilation; large overhangs for sun and snow protection; metal siding for maximum durability; and radiant floor heating. The house also has solar hot water panels for domestic hot water.
3