
Search results for "Pod parapet" in Home Design Ideas
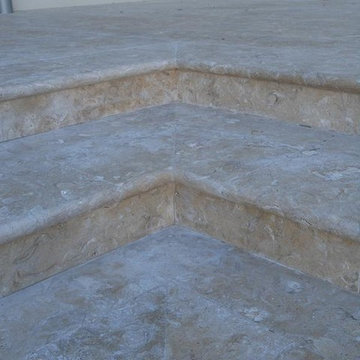
 Coral Classics by A&P
Caribbean Shell Stone is quarried in the arabian peninsula. this shell stone material is perfect for interior or exterior applications. it is light grey in color and has fossilized abalone shells scattered throughout. it is a dense material and is always cool to the touch. available in tiles, pavers, coping, slabs, or whatever you might need.

 Apartment 46 for the Home
A vaulted ceiling with a skylight was created above the bath tub to provide natural light during the day and a view of the stars at night.
Small transitional 3/4 beige tile and stone tile alcove bathtub photo in San Francisco with an undermount sink, furniture-like cabinets, medium tone wood cabinets, granite countertops, a two-piece toilet and gray walls
Small transitional 3/4 beige tile and stone tile alcove bathtub photo in San Francisco with an undermount sink, furniture-like cabinets, medium tone wood cabinets, granite countertops, a two-piece toilet and gray walls

 Kitchen & Bath Gallery
The hardware is a square bar pull from Top Knobs in polished chrome.
Kyle J Caldwell Photography
Staircase - large transitional l-shaped staircase idea in Boston with a farmhouse sink, white cabinets, stainless steel appliances, an island and shaker cabinets
Staircase - large transitional l-shaped staircase idea in Boston with a farmhouse sink, white cabinets, stainless steel appliances, an island and shaker cabinets
Find the right local pro for your project
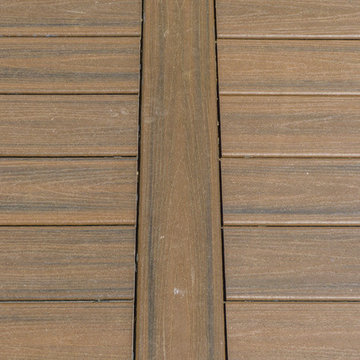
 TimberTown
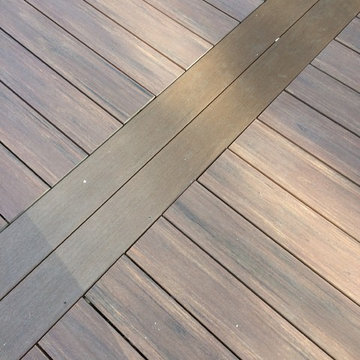
Composite Deck with Trex Transcend Spiced Rum and Screened-in Porch. Built by Decksouth.
Example of a large trendy backyard outdoor kitchen deck design in Atlanta with a roof extension
Example of a large trendy backyard outdoor kitchen deck design in Atlanta with a roof extension


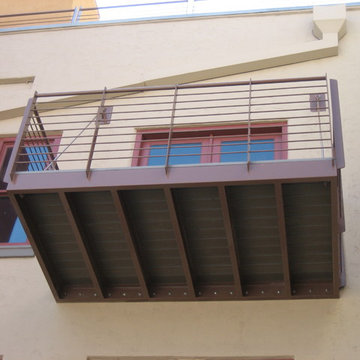
 Pascetti Steel Design, Inc.
Commercial contemporary steel balcony systems in Albuquerque.
Working with architects and designers at the initial design stage or directly with homeowners, Pascetti Steel will make the entire process from drawings to installation seamless and hassle free. We plan safety and stability into every design we make, the railings and hardware are fabricated to be strong, durable and visually appealing. Choose from a variety of styles including cable railing, glass railing, hand forged and custom railing. We also offer pre-finished aluminum balcony railing for hotels, resorts and other commercial buildings.
We can ship pre-finished railing to any location, complete with all the hardware and installation recommendations. We'll work from your drawings or we can create a design for you. Choose from a variety of styles to fit any architecture. Finishes include chemical treatments, paint, and a wide range of powder coating colors.

 Suburban Steel Supply Company
Large minimalist wooden l-shaped staircase photo in Indianapolis with metal risers

 Accent Window Fashions LLC
Hunter Douglas Casual Living Window Treatments
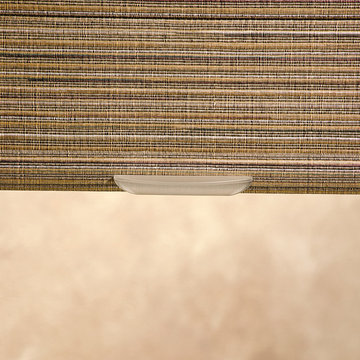
Alustra® Woven Textures® Roller Shades closed
Operating Systems: LiteRise, Cordless System
Room Styles: Casual
Hunter Douglas Alustra® Woven Textures® Roman Shades
An innovative alternative to solar screens and woven wood shades, Alustra® Woven Textures® beautifully showcase natural textures and woven patterns, transforming a room by stylishly filtering natural light. Select a roller shade with the exclusive Chelsea™ roller system for a clean, simple appearance or the classic dimension of a Roman shade.
Material:
Fabric
Fold Size:
N/A
Sizes Available:
Width: 12" to 120"
Height: 12" to 120"
Material/Color Options:
47 Combinations
Available from Accent Window Fashions LLC (715) 355-0772
Hunter Douglas Showcase Priority Dealer
Hunter Douglas Certified Installer
Hunter Douglas Certified Professional Dealer
#Hunter_Douglas #Alustra #Woven_Textures #Roman_Shades #Roller_Shades #LiteRise #Cordless_System #Casual #Window_Treatments #HunterDouglas #Accent_Window_Fashions
Copyright 2001-2014 Hunter Douglas, Inc. All rights reserved.
 Envinity, Inc.
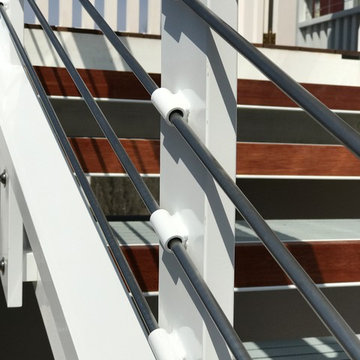
Custom Exterior Stair
Staircase - mid-sized transitional backyard staircase idea with no cover
Staircase - mid-sized transitional backyard staircase idea with no cover
 Pacific Roofing Systems
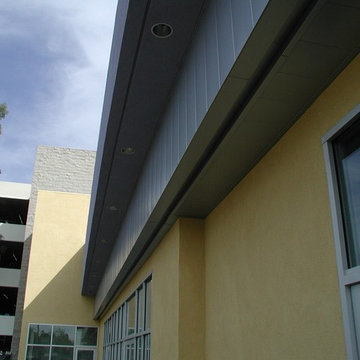
Metal Wall Panels & Metal Soffit Panels manufactured by Berridge and installed by PAcific Roofing Systems.
Product: Berridge FW 12 Panel in color Laad Coat.

 Acadia Stairs
A close-up of the mechanical joint of the powder coated decorative railing with gold-patina flower designs. Photo by Todd Norman
Example of a large classic rooftop balcony deck design in New York with no cover
Example of a large classic rooftop balcony deck design in New York with no cover
 User
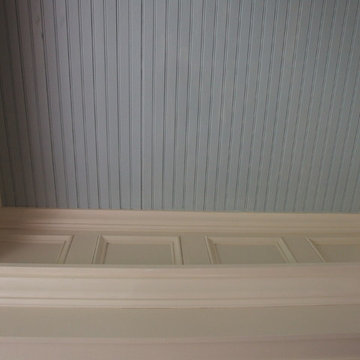
UserJust look up and you won't believe your eyes. Trim all around and it's so lovely.
Photo Credit: N. Leonard
Inspiration for a large timeless stone front porch remodel in New York with a roof extension
Inspiration for a large timeless stone front porch remodel in New York with a roof extension
 Signature Metal Works

A custom Cambered modern designed, fabricated and installed residential balcony for Chicago home. (312) 912-7405
Inspiration for a large timeless brown two-story brick exterior home remodel in Chicago
Inspiration for a large timeless brown two-story brick exterior home remodel in Chicago

 Texoma Territories
Folding closet door to optimize space
Reach-in closet - small traditional gender-neutral dark wood floor reach-in closet idea in Dallas with glass-front cabinets and white cabinets
Reach-in closet - small traditional gender-neutral dark wood floor reach-in closet idea in Dallas with glass-front cabinets and white cabinets


 Delpino Custom Homes
Photography by Colin Grey Voigt
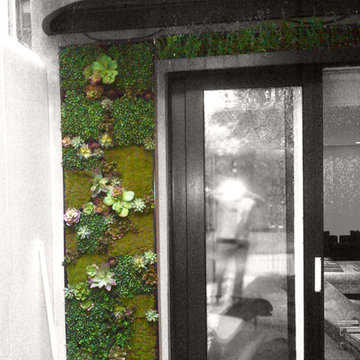
Inspiration for a contemporary bathroom remodel in Charleston
Inspiration for a contemporary bathroom remodel in Charleston

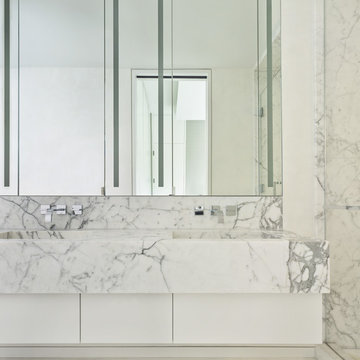
 Shenton Architects LLP
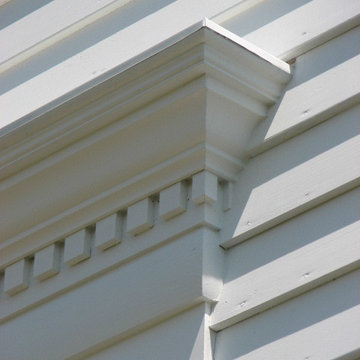
Built in 1925, this 15-story neo-Renaissance cooperative building is located on Fifth Avenue at East 93rd Street in Carnegie Hill. The corner penthouse unit has terraces on four sides, with views directly over Central Park and the city skyline beyond.
The project involved a gut renovation inside and out, down to the building structure, to transform the existing one bedroom/two bathroom layout into a two bedroom/three bathroom configuration which was facilitated by relocating the kitchen into the center of the apartment.
The new floor plan employs layers to organize space from living and lounge areas on the West side, through cooking and dining space in the heart of the layout, to sleeping quarters on the East side. A glazed entry foyer and steel clad “pod”, act as a threshold between the first two layers.
All exterior glazing, windows and doors were replaced with modern units to maximize light and thermal performance. This included erecting three new glass conservatories to create additional conditioned interior space for the Living Room, Dining Room and Master Bedroom respectively.
Materials for the living areas include bronzed steel, dark walnut cabinetry and travertine marble contrasted with whitewashed Oak floor boards, honed concrete tile, white painted walls and floating ceilings. The kitchen and bathrooms are formed from white satin lacquer cabinetry, marble, back-painted glass and Venetian plaster. Exterior terraces are unified with the conservatories by large format concrete paving and a continuous steel handrail at the parapet wall.
Photography by www.petermurdockphoto.com
 All Pro Improvements Inc

Replacing the tired wooden deck with this new Trex deck and Fortress Cable Railing system also allowed for 2 rear entry door ways to be joined as well as adding space overall. The retired homeowner didn't want the maintenance that comes with the surrounding pine trees but also wanted a clear view of the lake. The Fortress Railing and Trex is a perfect answer to both!
8