
Search results for "Pod parapetem" in Home Design Ideas



 Deborah Kipp's Decorative Painting (Austin Texas)
CLOSE-UP VIEW
This master bath makeover starts with bare walls that have been floated out smooth over the sheetrock. Then we hand applied a beautiful custom tinted, soft grey Venetian plaster. After two coats of plaster, the walls were waxed and buffed. This process seals the plaster, leaving a long-lasting finish. The finished product is subtle and undeniably beautiful! I’ve included a close-up view of the finish below.

 MSI
MSIMystic Gray Quartz features a mid-tone gray background and subtle speckles for added dimension. This is an ideal choice for contemporary and modern designs where a durable, elegant, and maintenance free surface is desired.
Find the right local pro for your project



 Spectrum Design Group
Inspiration for a mid-sized modern 3/4 stone slab dark wood floor doorless shower remodel in Chicago with flat-panel cabinets, dark wood cabinets, a one-piece toilet, beige walls, a drop-in sink and solid surface countertops

 GlassCrafters Inc
Vertical LED Task Lights - Corner Detail
GlassCrafters’ Vertical LED Task Lights illuminate your daily grooming activities with energy efficient, optimal warm white light and integrate seamlessly into any décor. Providing a minimal, low profile design aesthetic, the 2 - 1/2" wide Vertical LED Task Lights are easy to install and complement GlassCrafters’ 24", 30" and 36" high, frameless flat or beveled mirrored cabinets.
 Clear Choice Bath
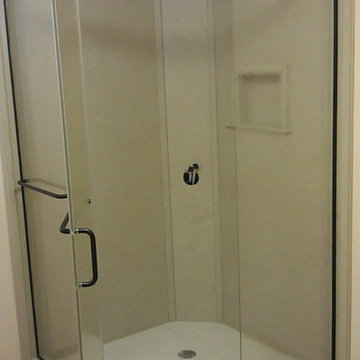
This cultured marble Neo-Angle corner shower works great in small bathrooms or basement remodels. This shower offers a square recessed shampoo shelf that is framed in with trim pieces. This customer decided to install a panel across the back corner to allow for plumbing lines to run outside of the wall.

 Renovisions
 Renovating the worn master bath of this 1950’s contemporary ranch was a challenge, but the Renovisions team took the task in stride. The biggest design challenge was enlarging the bathroom while also creating a usable and functional sitting area adjacent to their master bedroom. A few of the design highlights included; the pocket door which created an unencumbered space in the bath, a larger sized shower with no door and a lineal drain with curbless shower entry, larger format porcelain tiles, a shower niche, heated floors with a programmable thermostat, and a one piece concealed trap skirted toilet. Clipping the corner wall upon entering the sitting room softened the shape of the room and ensured comfortable walking space through the hallway into the master bedroom.
The homeowners particularly love the customizations of the stylish designed vanity which included ample space to store bath supplies in the full extension drawers and a bottom shelf for towels. The custom Benjamin Moore dark blue/grey colored cabinetry and framed mirror looks stunning with the Silestone’s ‘Pulsar’ quartz countertop and shelf pieces. They also loved the gray-blue muted marble tones of the 12”x24” shower wall field tile and chose a bright mosaic-look tile for the rear wall of the shower niche. Replacing the older windows provided more natural light into both the bathroom and sitting room spaces. With spa-worthy, on-trend, creative uses of space, this ‘Renovision’ was enjoyed and appreciated by these homeowners!



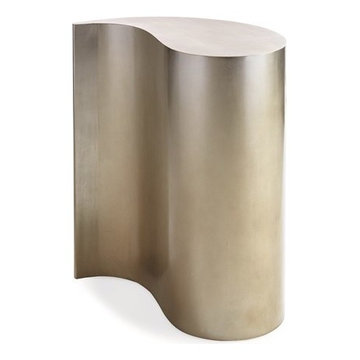
 Massiano
A witty little drink table that promises to stimulate quotable conversations. Use it alone to flaunt its interesting shape or use two that hug each other in a yin and yang configuration to form a single, circular side table. Either way, your guests will sure to be captivated by the table's unique ombre finish that fades from a warm silver to elegant gold.
Dimensions: 12W x 24D x 26.25H
Features:
Ships Only One Per Box, Silver to Gold from Top to Bottom
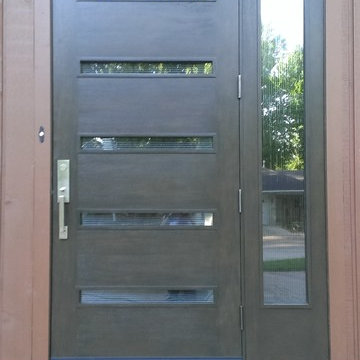
 Reliance
This Modern Entry Door has dark stain and textured horizontal glass with a glass side panel.
Modern brown wood exterior home idea
Modern brown wood exterior home idea
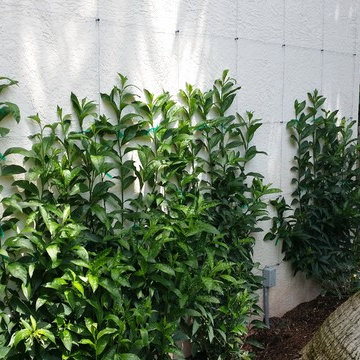
 Chris Diamond Gardening and Horticulture
Night Blooming Jasmine. Extremely fast grower and surprised me how tall it can actually get. This is currently approaching 10'.

 CLOSET ENVY INC.
Example of a mid-sized classic gender-neutral slate floor and black floor reach-in closet design in Toronto with recessed-panel cabinets and white cabinets
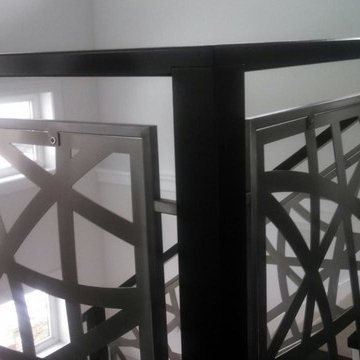


 Elite Iron Works
Pelon Saenz
Entry hall - mid-sized modern concrete floor and gray floor entry hall idea in Austin with blue walls and a metal front door
Entry hall - mid-sized modern concrete floor and gray floor entry hall idea in Austin with blue walls and a metal front door

 株式会社 藤吉秀樹建築計画事務所|Fujiyoshi Hideki Architec't Inc.
Yukio Arikawa
Staircase - modern staircase idea in Tokyo
Staircase - modern staircase idea in Tokyo



 Meyer Design
This modern stair loft boasts a thirteen foot vaulted ceiling, multiple skylights and transoms. The open loft feel continues down the open riser stair way.
Meyer Design
12