
Search results for "Pod parapetem" in Home Design Ideas


 Reflective Collections Inc.
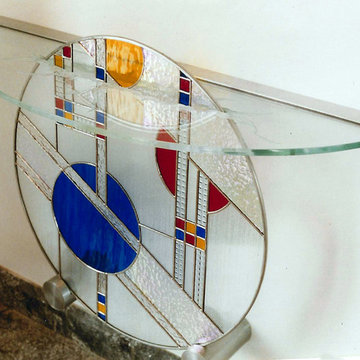
This was a fun work of art. With a little Frank Lloyd Wright influence and a little Salvadore Dali style flair and artisan friend and I collaborated on this unique entry table. The custom stained glass breaks through the table with a deep cut organically carved break line. It is colorful and visually stunning especially at the polished edge of the top. The organically carved protrusion adds extra interest at the internal view of the carved glass opening.
 User
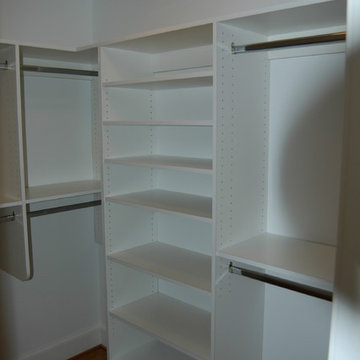
UserTransitional light wood floor walk-in closet photo in DC Metro with open cabinets and white cabinets
Find the right local pro for your project
 Weddington Construction
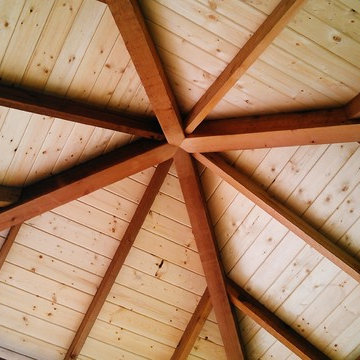
Inspiration for a mid-sized contemporary backyard deck remodel in Louisville with a pergola


 A R C A D E M E

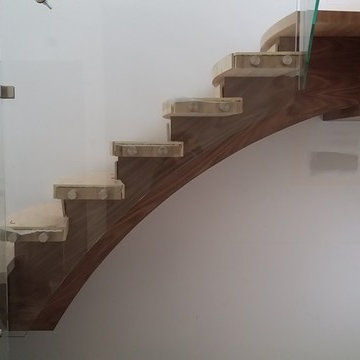
Staircase - large contemporary tile spiral staircase idea in Sacramento with tile risers



 Russell Architects
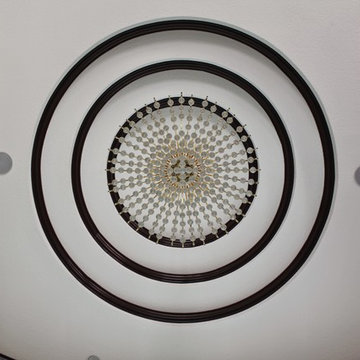
We at Russell Architects have had the privilege of designing a variety of stained glass windows for our residential clients. These are a few examples.
Photos by Dan Rockafellow of Rockafellow Photography
 Artistic Stamped Concrete Of Maryland
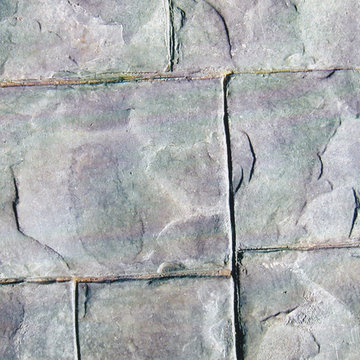
Stamped colored concrete projects in Maryland
Example of a minimalist entryway design in Baltimore
Example of a minimalist entryway design in Baltimore



 Dreamworks Remodeling
Lester O'Malley
Alcove shower - mid-sized 3/4 brown tile and ceramic tile ceramic tile alcove shower idea in Orange County with an integrated sink, raised-panel cabinets, dark wood cabinets, solid surface countertops, a two-piece toilet and white walls
Alcove shower - mid-sized 3/4 brown tile and ceramic tile ceramic tile alcove shower idea in Orange County with an integrated sink, raised-panel cabinets, dark wood cabinets, solid surface countertops, a two-piece toilet and white walls


 Monarch Deck Coatings
waterproof deck coating Knockdown finish using Westcoat ALX system
Example of a mid-sized minimalist backyard balcony deck design in Orange County
Example of a mid-sized minimalist backyard balcony deck design in Orange County
 Elemental Design Group

Modern path lights in stainless steel finish with la Paz pebbles.
Photo of a small mid-century modern drought-tolerant and partial sun side yard concrete paver walkway in San Francisco.
Photo of a small mid-century modern drought-tolerant and partial sun side yard concrete paver walkway in San Francisco.
 Custom Surface Solutions
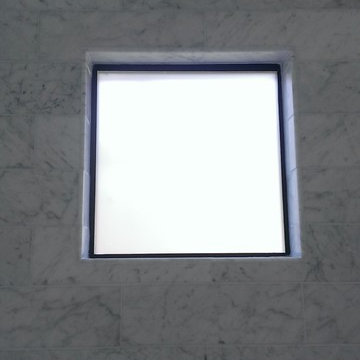
Custom Surface Solutions (www.css-tile.com) - Owner Craig Thompson (512) 430-1215. This project shows a new construction master bathroom with two showers, and wall mounted vanities. Shower wall tile and vanity wall wainscots and floor base tile is 6" x 18" Carrera Marble on offset subway pattern. Shower floors are 5/8" Carrera Marble mosaic tile. All exposed edges including windows, shower walls, top wainscots and floor base are custom bull-nose profiled. Shower floor is custom mud set with SchluterSystems waterproofing and drain system.




15