
Search results for "Podlaha" in Home Design Ideas

 Gaile Guevara
DOMUS RESIDENCE, YALETOWN | 2015
| PHOTO CREDIT |
Janis Nicolay Photography
Gaile Guevara Photography
| PROJECT PROFILE |
Renovation & Styling Project
906 sq.ft | 11th Floor | Yaletown | Ledingham Design,Built 2003
1 Bedroom + 2 Bath + Den + Living / Dining Room + Balcony
| DESIGN TEAM |
Interior Design | GAILE GUEVARA
Design Team | Laura Melling, Anahita Mafi, Foojan Kasravi, Rebecca Raymond
| CONSTRUCTION TEAM |
Builder | Projekt Home
| SOURCE GUIDE |
Artwork | Original Work by David Burdenay
Accessories - Decorative objects | Teixidors Cushions available through Provide
Accessories - Area rug |
Bedding | Stonewashed Belgian Linen Collection provided by Layers & Layers
Closets | Ikea Storage solution
Furniture - Dining Table | Custom Table by Ben Barber Studio
Furniture - Dining Chair | Hay about a chair provided by Vancouver Special
Furniture - Bed | Facade Grey Queen Bed from CB2
Furniture - Bedside Table | Shake Nightstand from CB2
Hardwood Flooring | Kentwood Originals - Brushed Oak Snohomish by Metropolitan Floors
Lighting - Accent | LineLight By Lock & Mortice
Lighting - Decorative | Bocci 28d Provided by Bocci


 John Kraemer & Sons
Builder: John Kraemer & Sons | Building Architecture: Charlie & Co. Design | Interiors: Martha O'Hara Interiors | Photography: Landmark Photography
Small transitional balcony photo in Minneapolis with no cover
Small transitional balcony photo in Minneapolis with no cover
Find the right local pro for your project

 Dream Finders Homes
Example of a bedroom transitional boy carpeted kids' bedroom design in Miami with gray walls
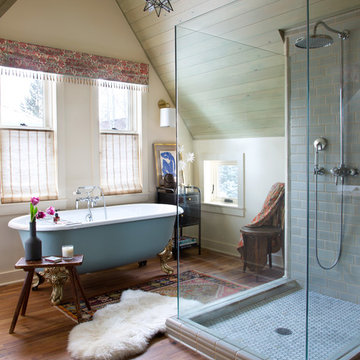
 Andrea Schumacher Interiors
Emily Minton Redfield
Inspiration for an eclectic gray tile medium tone wood floor claw-foot bathtub remodel in Denver with beige walls
Inspiration for an eclectic gray tile medium tone wood floor claw-foot bathtub remodel in Denver with beige walls

 Paris K Interior Design
Costa Picada
Inspiration for a scandinavian light wood floor dining room remodel in New York with white walls
Inspiration for a scandinavian light wood floor dining room remodel in New York with white walls

 Wm Ohs Showrooms
Emily Redfield
Example of a small transitional 3/4 multicolored tile ceramic tile corner shower design in Denver with an undermount sink, flat-panel cabinets, dark wood cabinets, quartzite countertops and white walls
Example of a small transitional 3/4 multicolored tile ceramic tile corner shower design in Denver with an undermount sink, flat-panel cabinets, dark wood cabinets, quartzite countertops and white walls

 Elevate Architecture
Black Bike Photography
Inspiration for a scandinavian open concept light wood floor and beige floor living room remodel in Denver with white walls
Inspiration for a scandinavian open concept light wood floor and beige floor living room remodel in Denver with white walls

 Ambiance, Inc.
Whitney Kamman Photography
Mountain style open concept medium tone wood floor and brown floor living room photo with beige walls, a standard fireplace and a stone fireplace
Mountain style open concept medium tone wood floor and brown floor living room photo with beige walls, a standard fireplace and a stone fireplace

 User
UserPhoto: Ten Ten Creative
Wet bar - transitional single-wall dark wood floor and brown floor wet bar idea in Dallas with shaker cabinets, black cabinets, black backsplash, subway tile backsplash and gray countertops
Wet bar - transitional single-wall dark wood floor and brown floor wet bar idea in Dallas with shaker cabinets, black cabinets, black backsplash, subway tile backsplash and gray countertops
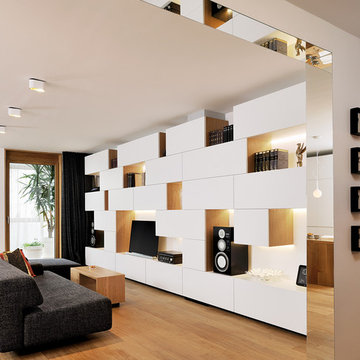
 STUDIO 360
Miran Kambic
Inspiration for a contemporary open concept medium tone wood floor living room remodel with white walls and a tv stand
Inspiration for a contemporary open concept medium tone wood floor living room remodel with white walls and a tv stand
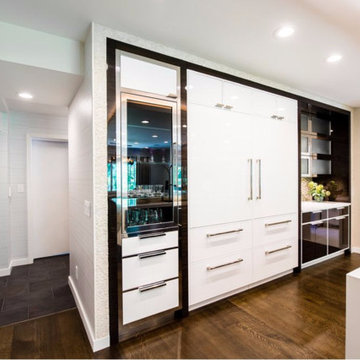


 HAUS | Architecture For Modern Lifestyles
Guest Loft Bedroom/Bathroom accessed via sliding barn door - Interior Architecture: HAUS | Architecture + BRUSFO - Construction Management: WERK | Build - Photo: HAUS | Architecture
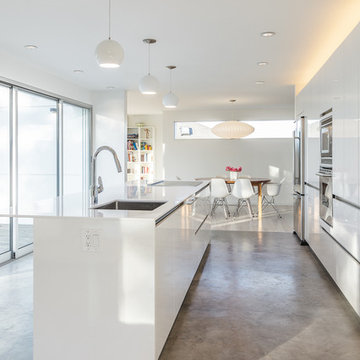
 Dale Tu Photography
Dale Tu
Example of a trendy galley eat-in kitchen design in Seattle with an undermount sink, flat-panel cabinets, white cabinets, stainless steel appliances and an island
Example of a trendy galley eat-in kitchen design in Seattle with an undermount sink, flat-panel cabinets, white cabinets, stainless steel appliances and an island

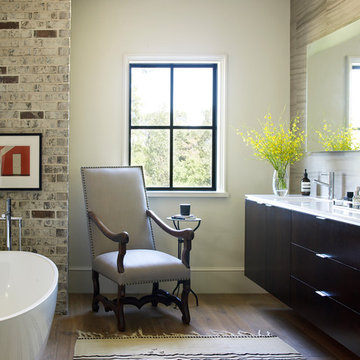
Inspiration for a transitional medium tone wood floor freestanding bathtub remodel in Houston with flat-panel cabinets and dark wood cabinets
 John Kraemer & Sons
Builder: John Kraemer & Sons | Architect: Swan Architecture | Interiors: Katie Redpath Constable | Landscaping: Bechler Landscapes | Photography: Landmark Photography

Example of an eclectic light wood floor eat-in kitchen design in Philadelphia with flat-panel cabinets, stainless steel appliances, an island and white cabinets
 Sebastian Eilert Architecture

recessed floor shower with glass separation.
Photos by Michael Stavaridis
Example of a small minimalist brown tile and ceramic tile concrete floor walk-in shower design in Miami with an integrated sink, quartz countertops, a two-piece toilet and white walls
Example of a small minimalist brown tile and ceramic tile concrete floor walk-in shower design in Miami with an integrated sink, quartz countertops, a two-piece toilet and white walls
2