
Search results for "Podlaha" in Home Design Ideas
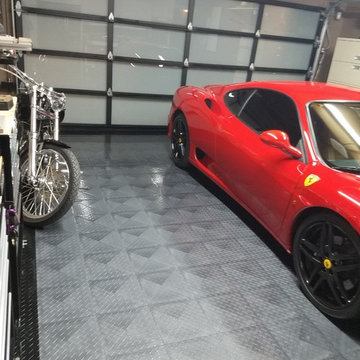
 RaceDeck
This very cool home garage is floored with the USA Made RaceDeck garage flooring. The style of interlocking flooring is the patented TuffSHield® Diamond in Alloy and Black. Requires no paints, adhesives or fasteners. Simple SnapLock® patent design

Find the right local pro for your project

 Kowalske Kitchen & Bath
A Brookfield master bath was in desperate need of a makeover. The bathroom was dated with vinyl flooring, a claustrophobic stand-up shower and a tub that wasn’t used. Kowalske Kitchen & Bath designed this bathroom with two main goals – give the couple a spacious walk-in shower and give them a bold, fun design.
The design is stunning and on-trend. The highlight of the space is the patterned floor and aqua blue cabinetry. The new vanity spans the entire wall, giving them additional storage space. The glass shower features subway tile walls and hexagon carrara marble floor tile. The room is completed with Kohler fixtures, oil rubbed bronze lighting and hardware, open shelving and antique gold mirrors.
 Richard P. Rauso, ASLA, Landscape Architects
Richard P. Rauso, ASLA
Photo of a mid-sized traditional full sun backyard stone vegetable garden landscape for summer.
Photo of a mid-sized traditional full sun backyard stone vegetable garden landscape for summer.
 Carlisle Wide Plank Floors
Dan Gair, Bling Dog Photo, Inc.
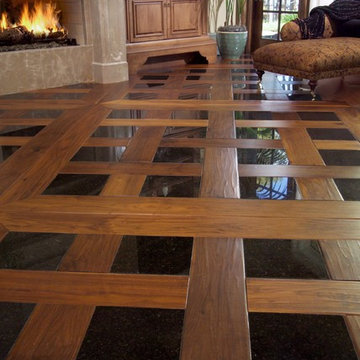
Example of a large tuscan formal and enclosed dark wood floor living room design in Orlando with white walls, a standard fireplace, a stone fireplace and no tv
Example of a large tuscan formal and enclosed dark wood floor living room design in Orlando with white walls, a standard fireplace, a stone fireplace and no tv
 Guided Home Design
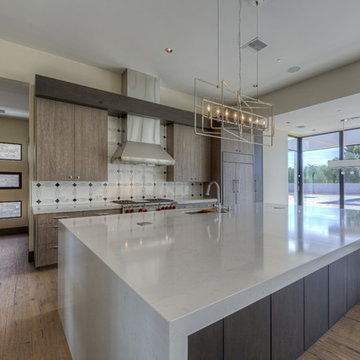
Inspiration for a large modern u-shaped medium tone wood floor open concept kitchen remodel in Phoenix with a double-bowl sink, flat-panel cabinets, medium tone wood cabinets, quartz countertops, white backsplash, stone tile backsplash, paneled appliances and an island
 EW Architecture Inc.
At roughly 1,600 sq.ft. of existing living space, this modest 1971 split level home was too small for the family living there and in need of updating. Modifications to the existing roof line, adding a half 2nd level, and adding a new entry effected an overall change in building form. New finishes inside and out complete the alterations, creating a fresh new look. The sloping site drops away to the east, resulting in incredible views from all levels. From the clean, crisp interior spaces expansive glazing frames the VISTA.
 Quality Designworks
Kelly Denski
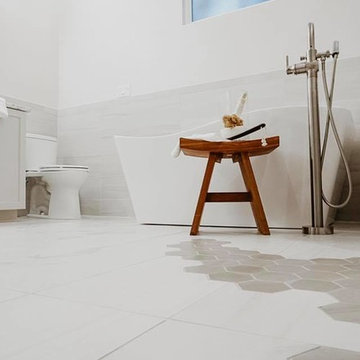
Freestanding bathtub - large modern master gray tile and porcelain tile porcelain tile freestanding bathtub idea in Miami with shaker cabinets, gray cabinets, a two-piece toilet, white walls, an undermount sink, quartzite countertops and white countertops
Freestanding bathtub - large modern master gray tile and porcelain tile porcelain tile freestanding bathtub idea in Miami with shaker cabinets, gray cabinets, a two-piece toilet, white walls, an undermount sink, quartzite countertops and white countertops
 Shannon Ggem Design
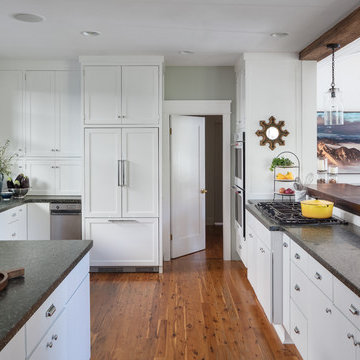
This is a shake up of a previous owner's kitchen remodel- it worked, so why change it? The layout was inspired for the function, flush inset uppers with exposed hinges were added to the mix to drive home that vintage feel. The paneled fridge is a Fisher Paykel true counter depth, a fantastic fit for the space.
Photo by Michael Kelley https://www.houzz.com/pro/mpkelley/michael-kelley-photography

 G. Christianson Construction, Inc.
This beautiful Craftsman style Passive House has a carbon footprint 20% that of a typically built home in Oregon. Its 12-in. thick walls with cork insulation, ultra-high efficiency windows and doors, solar panels, heat pump hot water, Energy Star appliances, fresh air intake unit, and natural daylighting keep its utility bills exceptionally low.
 The Reyna Realty Group
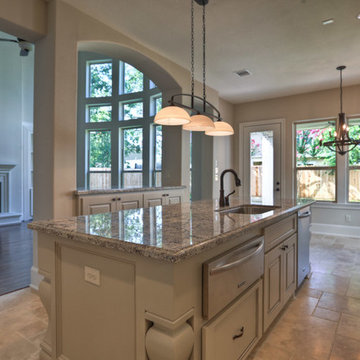
The kitchen features a spacious island, granite counter tops, custom on site built cabinets and recessed lighting.
Elegant l-shaped eat-in kitchen photo in Houston with a single-bowl sink, furniture-like cabinets, beige cabinets, granite countertops, beige backsplash, stone tile backsplash and stainless steel appliances
Elegant l-shaped eat-in kitchen photo in Houston with a single-bowl sink, furniture-like cabinets, beige cabinets, granite countertops, beige backsplash, stone tile backsplash and stainless steel appliances
 Segerson Builders

Master bedroom with antique pine floor, white marble surround and custom mantle.
Example of a large beach style master light wood floor bedroom design with gray walls, a standard fireplace and a stone fireplace
Example of a large beach style master light wood floor bedroom design with gray walls, a standard fireplace and a stone fireplace
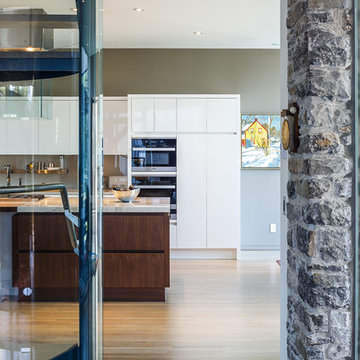
 Astro Design Inc.
Stunning & sleek white kitchen design featuring cool elements like the butcher block countertop, porcelain counters, Downsview cabinetry and curbed glass staircase.
Design: Astro Design Centre - Ottawa, Canada
Photographer: DoubleSpace Photography
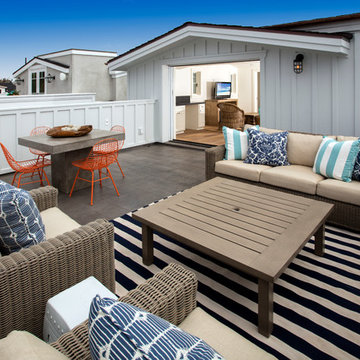
 Blackband Design
East Coast meets West Coast in this Hamptons inspired beach house!
Interior Design + Furnishings by Blackband Design
Home Build + Design by Miken Construction

 Eric Miller Architects, Inc.
Photo by: Russell Abraham
Staircase - mid-sized contemporary limestone u-shaped open and glass railing staircase idea in San Francisco
Staircase - mid-sized contemporary limestone u-shaped open and glass railing staircase idea in San Francisco

 Cosa Belle Interiors
Plain Jane Photography
Example of a large southwest terra-cotta tile and orange floor hallway design in Phoenix with beige walls
Example of a large southwest terra-cotta tile and orange floor hallway design in Phoenix with beige walls
 Jason Todd Home Design
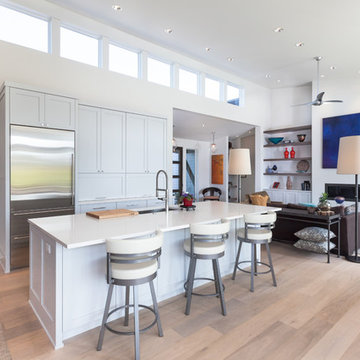
Clerestory windows to bring in added light and save on wall space.
Overall - single level modern home on golf course with peak-aboo mtn views. The design was an open concept with multiple sitting options.
Kitchen is the hub of activity so adding an extra sitting area allows the chef to move freely while still engaging with guests in an open environment.
The direction from the owner was to have lots of light and clear views of the mountains and golf course. She also wanted lots of wall space for art which was important to her.
It's easy to put lots of windows in, but how do you decide which walls get windows and which get art?
Regarding the lot: There’s a golf bunker near the lot so the challenge was to get up high enough, still be a single level home. We designed the home to step up from the garage to achieve views.
Greg Welch Construction: http://gregwelchconstruction.com/
Interiors finishes: Legum Design: https://www.legumdesign.com/
Photo credit: Cheryl McIntosh of www.greatthingsaredone.com
 Schenck and Company
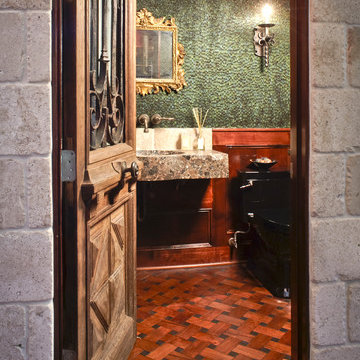
Flooring can be art, as evidenced in this striking powder room. Mesquite wood was inlaid with end-grain walnut to create a basket weave pattern. All edges of were hand-beveled to create a sense of age.
 Tate Studio Architects

This is a view of the Kitchen, Dining, and Living areas combined into a single "Great Room". / Interior Designer - Tate Studio Architects / Builder - Full Circle Custom Homes / Photo by Thompson Photographic
9