
Search results for "Poggenpohl cabinets" in Home Design Ideas
 User
UserBall & Albanese
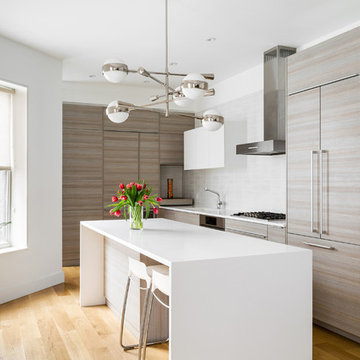
Trendy medium tone wood floor kitchen photo in New York with an integrated sink, flat-panel cabinets, gray cabinets, gray backsplash, paneled appliances and an island
Trendy medium tone wood floor kitchen photo in New York with an integrated sink, flat-panel cabinets, gray cabinets, gray backsplash, paneled appliances and an island
 Allied Stone Austin
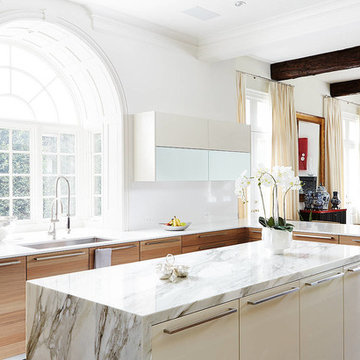
Soft modern Poggenpohl kitchen cabinets with an Allied Stone waterfall edged island featuring Calacatta Borghini marble. Jill Broussard Photography.
Eat-in kitchen - contemporary dark wood floor eat-in kitchen idea in Dallas with an undermount sink, flat-panel cabinets, light wood cabinets and an island
Eat-in kitchen - contemporary dark wood floor eat-in kitchen idea in Dallas with an undermount sink, flat-panel cabinets, light wood cabinets and an island
 Nar Design Group

This gorgeous European Poggenpohl Kitchen is the culinary center of this new modern home for a young urban family. The homeowners had an extensive list of objectives for their new kitchen. It needed to accommodate formal and non-formal entertaining of guests and family, intentional storage for a variety of items with specific requirements, and use durable and easy to maintain products while achieving a sleek contemporary look that would be a stage and backdrop for their glorious artwork collection.
Solution: A large central island acts as a gathering place within the great room space. The tall cabinetry items such as the ovens and refrigeration are grouped on the wall to keep the rest of the kitchen very light and open. Luxury Poggenpohl cabinetry and Caesarstone countertops were selected for their supreme durability and easy maintenance.
Warm European oak flooring is contrasted by the gray textured Poggenpohl cabinetry flattered by full width linear Poggenphol hardware. The tall aluminum toe kick on the island is lit from underneath to give it a light and airy luxurious feeling. To further accent the illuminated toe, the surface to the left of the range top is fully suspended 18” above the finished floor.
A large amount of steel and engineering work was needed to achieve the floating of the large Poggenpohl cabinet at the end of the peninsula. The conversation is always, “how did they do that?”
Photo Credit: Fred Donham of PhotographerLink
Find the right local pro for your project
 Allied Stone Houston
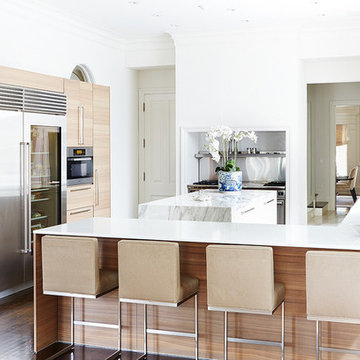
Soft modern Poggenpohl kitchen cabinets with an Allied Stone waterfall edged island featuring Calacatta Borghini marble. Jill Broussard Photography
Example of a trendy u-shaped dark wood floor kitchen design in Dallas with flat-panel cabinets, light wood cabinets, stainless steel appliances and an island
Example of a trendy u-shaped dark wood floor kitchen design in Dallas with flat-panel cabinets, light wood cabinets, stainless steel appliances and an island
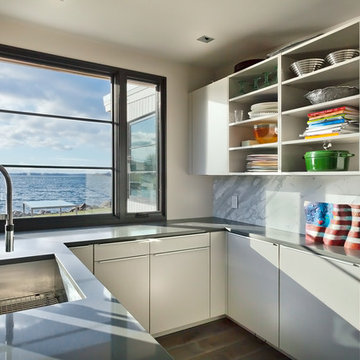
 Partners 4, Design
Gilbertson Photography
Example of a large trendy u-shaped kitchen design in Minneapolis with an undermount sink, flat-panel cabinets, gray cabinets, quartz countertops, stone slab backsplash and white backsplash
Example of a large trendy u-shaped kitchen design in Minneapolis with an undermount sink, flat-panel cabinets, gray cabinets, quartz countertops, stone slab backsplash and white backsplash
 Partners 4, Design
Open concept kitchen - large contemporary l-shaped light wood floor open concept kitchen idea in Minneapolis with an undermount sink, flat-panel cabinets, black cabinets, quartz countertops, white backsplash, glass sheet backsplash, paneled appliances, an island and black countertops

 Poggenpohl Chicago
Example of a trendy u-shaped medium tone wood floor and orange floor kitchen design in Chicago with a double-bowl sink, open cabinets, gray backsplash, glass sheet backsplash, colored appliances and two islands


 Nar Design Group
This gorgeous European Poggenpohl Kitchen is the culinary center of this new modern home for a young urban family. The homeowners had an extensive list of objectives for their new kitchen. It needed to accommodate formal and non-formal entertaining of guests and family, intentional storage for a variety of items with specific requirements, and use durable and easy to maintain products while achieving a sleek contemporary look that would be a stage and backdrop for their glorious artwork collection.
Solution: A large central island acts as a gathering place within the great room space. The tall cabinetry items such as the ovens and refrigeration are grouped on the wall to keep the rest of the kitchen very light and open. Luxury Poggenpohl cabinetry and Caesarstone countertops were selected for their supreme durability and easy maintenance.
Warm European oak flooring is contrasted by the gray textured Poggenpohl cabinetry flattered by full width linear Poggenphol hardware. The tall aluminum toe kick on the island is lit from underneath to give it a light and airy luxurious feeling. To further accent the illuminated toe, the surface to the left of the range top is fully suspended 18” above the finished floor.
A large amount of steel and engineering work was needed to achieve the floating of the large Poggenpohl cabinet at the end of the peninsula. The conversation is always, “how did they do that?”
Photo Credit: Fred Donham of PhotographerLink

 Poggenpohl Atlanta
Brian Gassel
Small trendy single-wall carpeted wet bar photo in Atlanta with flat-panel cabinets, quartz countertops and an undermount sink
Small trendy single-wall carpeted wet bar photo in Atlanta with flat-panel cabinets, quartz countertops and an undermount sink
 MY General Construction Inc.
Austyn Moreno
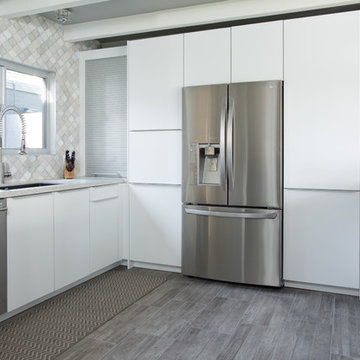
Example of a large 1960s u-shaped light wood floor eat-in kitchen design in Los Angeles with an undermount sink, flat-panel cabinets, white cabinets, quartz countertops, white backsplash, stainless steel appliances and a peninsula
Example of a large 1960s u-shaped light wood floor eat-in kitchen design in Los Angeles with an undermount sink, flat-panel cabinets, white cabinets, quartz countertops, white backsplash, stainless steel appliances and a peninsula
 Nar Design Group
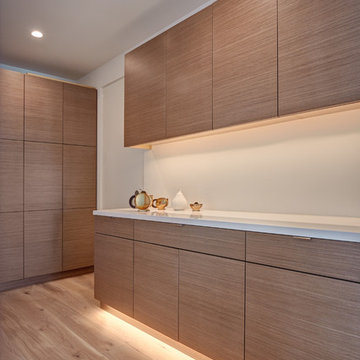
This gorgeous European Poggenpohl Kitchen is the culinary center of this new modern home for a young urban family. The homeowners had an extensive list of objectives for their new kitchen. It needed to accommodate formal and non-formal entertaining of guests and family, intentional storage for a variety of items with specific requirements, and use durable and easy to maintain products while achieving a sleek contemporary look that would be a stage and backdrop for their glorious artwork collection.
Solution: A large central island acts as a gathering place within the great room space. The tall cabinetry items such as the ovens and refrigeration are grouped on the wall to keep the rest of the kitchen very light and open. Luxury Poggenpohl cabinetry and Caesarstone countertops were selected for their supreme durability and easy maintenance.
Warm European oak flooring is contrasted by the gray textured Poggenpohl cabinetry flattered by full width linear Poggenphol hardware. The tall aluminum toe kick on the island is lit from underneath to give it a light and airy luxurious feeling. To further accent the illuminated toe, the surface to the left of the range top is fully suspended 18” above the finished floor.
A large amount of steel and engineering work was needed to achieve the floating of the large Poggenpohl cabinet at the end of the peninsula. The conversation is always, “how did they do that?”
Photo Credit: Fred Donham of PhotographerLink
 Poggenpohl Chicago
Designer Dayna Waldman
Photo by Mike Kaskel
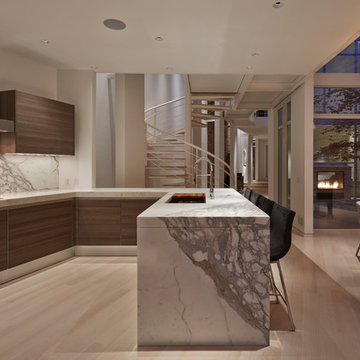
Example of a mid-sized trendy l-shaped light wood floor eat-in kitchen design in Chicago with an undermount sink, flat-panel cabinets, medium tone wood cabinets, marble countertops, gray backsplash, stone tile backsplash, stainless steel appliances and a peninsula
Example of a mid-sized trendy l-shaped light wood floor eat-in kitchen design in Chicago with an undermount sink, flat-panel cabinets, medium tone wood cabinets, marble countertops, gray backsplash, stone tile backsplash, stainless steel appliances and a peninsula
 Kitch-X Cabinetry / Agent of Poggenpohl
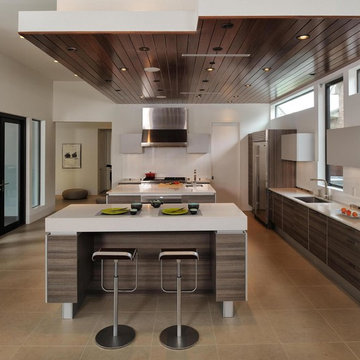
Designed by Cheryl Carpenter of Poggenpohl
Cabinets are Teak Décor Lava and Light Grey
with Sub-Zero / Wolf Appliances
Inspiration for a large contemporary l-shaped porcelain tile and brown floor eat-in kitchen remodel in Houston with an undermount sink, flat-panel cabinets, gray cabinets, stainless steel appliances, quartzite countertops, white backsplash, glass sheet backsplash and two islands
Inspiration for a large contemporary l-shaped porcelain tile and brown floor eat-in kitchen remodel in Houston with an undermount sink, flat-panel cabinets, gray cabinets, stainless steel appliances, quartzite countertops, white backsplash, glass sheet backsplash and two islands

Sponsored
Fredericksburg, OH

High Point Cabinets
Columbus' Experienced Custom Cabinet Builder | 4x Best of Houzz Winner
 Harrell Design + Build
Bernard Andre Photography

Example of a large trendy porcelain tile eat-in kitchen design in San Francisco with an undermount sink, flat-panel cabinets, white cabinets, quartz countertops, red backsplash, glass sheet backsplash, white appliances and an island
Example of a large trendy porcelain tile eat-in kitchen design in San Francisco with an undermount sink, flat-panel cabinets, white cabinets, quartz countertops, red backsplash, glass sheet backsplash, white appliances and an island
 Partners 4, Design
Gilbertson Photography

Kitchen - huge contemporary galley porcelain tile kitchen idea in Minneapolis with flat-panel cabinets, light wood cabinets, white backsplash, paneled appliances, a double-bowl sink, granite countertops, porcelain backsplash and an island
Kitchen - huge contemporary galley porcelain tile kitchen idea in Minneapolis with flat-panel cabinets, light wood cabinets, white backsplash, paneled appliances, a double-bowl sink, granite countertops, porcelain backsplash and an island
 Poggenpohl Chicago
Designer Dayna Waldman
Photo by Mike Kaskel
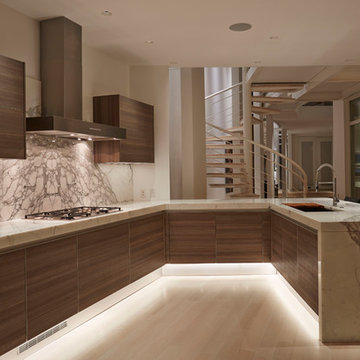
Example of a mid-sized trendy l-shaped light wood floor eat-in kitchen design in Chicago with an undermount sink, flat-panel cabinets, medium tone wood cabinets, marble countertops, gray backsplash, stone tile backsplash, stainless steel appliances and a peninsula
Example of a mid-sized trendy l-shaped light wood floor eat-in kitchen design in Chicago with an undermount sink, flat-panel cabinets, medium tone wood cabinets, marble countertops, gray backsplash, stone tile backsplash, stainless steel appliances and a peninsula
 Nukitchens
Kyle Norton Photography
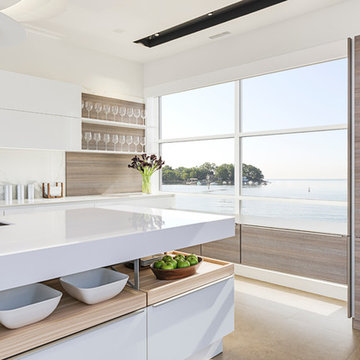
Example of a large minimalist single-wall porcelain tile eat-in kitchen design in New York with an integrated sink, flat-panel cabinets, white cabinets, quartz countertops, white backsplash, stone slab backsplash, paneled appliances and an island
Example of a large minimalist single-wall porcelain tile eat-in kitchen design in New York with an integrated sink, flat-panel cabinets, white cabinets, quartz countertops, white backsplash, stone slab backsplash, paneled appliances and an island

Sponsored
Sunbury, OH

J.Holderby - Renovations
Franklin County's Leading General Contractors - 2X Best of Houzz!
 Oliver Aden/Nar Fine Carpentry, Inc.
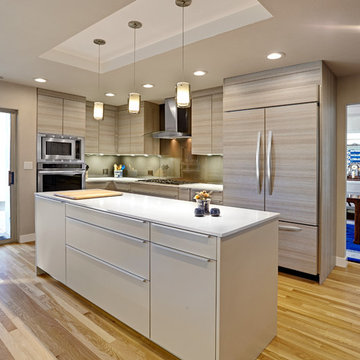
Trendy l-shaped medium tone wood floor kitchen photo in Sacramento with flat-panel cabinets, gray cabinets, paneled appliances and an island
 MY General Construction Inc.
Austyn Moreno
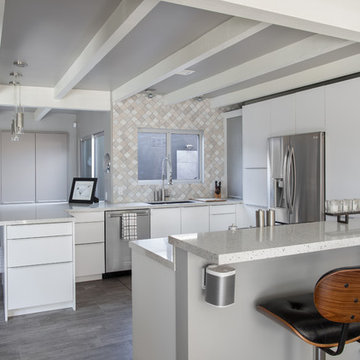
Eat-in kitchen - large mid-century modern u-shaped light wood floor eat-in kitchen idea in Los Angeles with an undermount sink, flat-panel cabinets, white cabinets, quartz countertops, white backsplash, stainless steel appliances and a peninsula
Eat-in kitchen - large mid-century modern u-shaped light wood floor eat-in kitchen idea in Los Angeles with an undermount sink, flat-panel cabinets, white cabinets, quartz countertops, white backsplash, stainless steel appliances and a peninsula
 Partners 4, Design
Gilbertson Photography

Huge trendy galley porcelain tile eat-in kitchen photo in Minneapolis with a double-bowl sink, flat-panel cabinets, light wood cabinets, white backsplash, granite countertops, porcelain backsplash, paneled appliances and an island
Huge trendy galley porcelain tile eat-in kitchen photo in Minneapolis with a double-bowl sink, flat-panel cabinets, light wood cabinets, white backsplash, granite countertops, porcelain backsplash, paneled appliances and an island
3