
Search results for "Poggenpohl cabinets" in Home Design Ideas
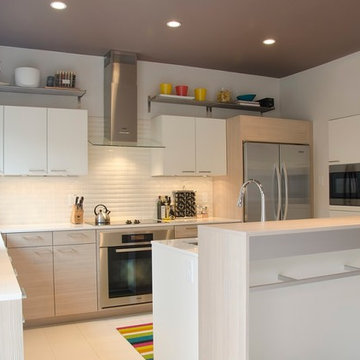
 Kitch-X Cabinetry / Agent of Poggenpohl
Inspiration for a small contemporary l-shaped eat-in kitchen remodel in Houston with an undermount sink, flat-panel cabinets, light wood cabinets, solid surface countertops, white backsplash, stainless steel appliances and an island

 Poggenpohl Washington DC
Large minimalist u-shaped ceramic tile enclosed kitchen photo in DC Metro with an undermount sink, flat-panel cabinets, light wood cabinets, quartz countertops, gray backsplash, matchstick tile backsplash, stainless steel appliances and an island
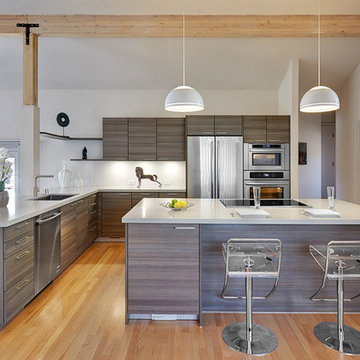
 Nar Design Group

This contemporary kitchen space with lofty cathedral ceilings is finished with horizontal grained Teak Decor Lava Poggenpohl cabinetry. The "open-plan" design replaces a kitchen that was once segmented from the family room with partial height walls. By relocating the refrigerator and sink and removing the partial walls, an open design concept was achieved. The white quartz counter tops, glass panel backsplash, and modern pendants further illuminate this once dark space.
Photo Credit: PhotographerLink
Find the right local pro for your project
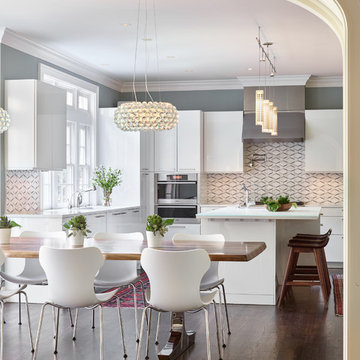
 No Longer In Business
An otherwise cool sleek white kitchen is made work with the use of traditional red Persian runners, dark wood floors and rustic counter stools. The ribbon backsplash ass subtle texture and movement to the high gloss contemporary Pogenpohl cabinetry. The opposite combination of elements was used in the eating area. Here we used an oversized live edge wood table with modern chrome legs and a classic modern Papilio White Shell Chair. Foscarini Caboche Chandeliers float over the rustic table....Photo by Jared Kuzia
 MY General Construction Inc.
Austyn Moreno
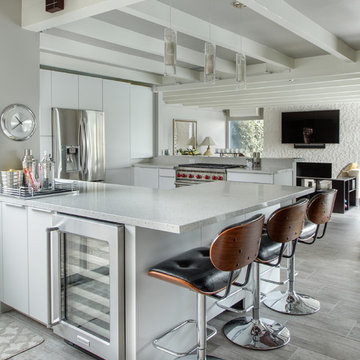
Inspiration for a large 1950s u-shaped light wood floor eat-in kitchen remodel in Los Angeles with an undermount sink, flat-panel cabinets, white cabinets, quartz countertops, white backsplash, stainless steel appliances and a peninsula
Inspiration for a large 1950s u-shaped light wood floor eat-in kitchen remodel in Los Angeles with an undermount sink, flat-panel cabinets, white cabinets, quartz countertops, white backsplash, stainless steel appliances and a peninsula
 Poggenpohl Chicago
Designer Dayna Waldman
Photo by Mike Kaskel
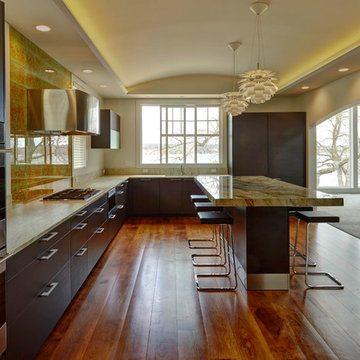
Inspiration for a mid-sized contemporary l-shaped medium tone wood floor eat-in kitchen remodel in Chicago with an undermount sink, flat-panel cabinets, dark wood cabinets, granite countertops, brown backsplash, glass tile backsplash, stainless steel appliances and an island
Inspiration for a mid-sized contemporary l-shaped medium tone wood floor eat-in kitchen remodel in Chicago with an undermount sink, flat-panel cabinets, dark wood cabinets, granite countertops, brown backsplash, glass tile backsplash, stainless steel appliances and an island
 Poggenpohl Washington DC
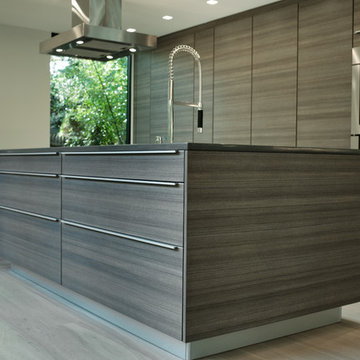
Large minimalist l-shaped light wood floor open concept kitchen photo in DC Metro with flat-panel cabinets, gray cabinets, stainless steel appliances and an island

Sponsored
Columbus, OH

Hope Restoration & General Contracting
Columbus Design-Build, Kitchen & Bath Remodeling, Historic Renovations
 Poggenpohl Chicago
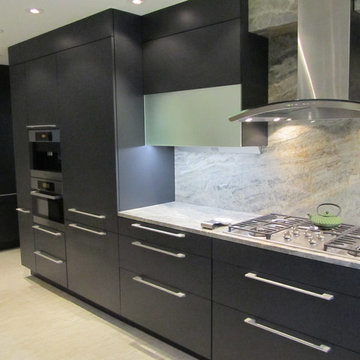
Eat-in kitchen - mid-sized contemporary l-shaped light wood floor eat-in kitchen idea in Chicago with an undermount sink, flat-panel cabinets, black cabinets, marble countertops, gray backsplash, stone slab backsplash, stainless steel appliances and an island
 MY General Construction Inc.
Austyn Moreno
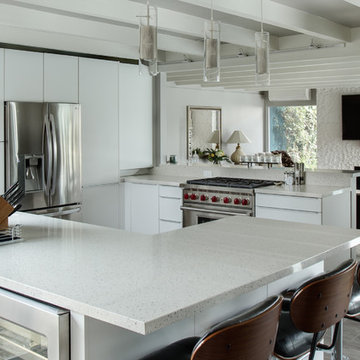
Large mid-century modern u-shaped light wood floor eat-in kitchen photo in Los Angeles with an undermount sink, flat-panel cabinets, white cabinets, quartz countertops, white backsplash, stainless steel appliances and a peninsula
Large mid-century modern u-shaped light wood floor eat-in kitchen photo in Los Angeles with an undermount sink, flat-panel cabinets, white cabinets, quartz countertops, white backsplash, stainless steel appliances and a peninsula
 S&W Kitchens
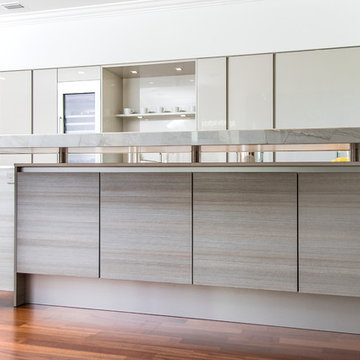
European Modern Kitchen with Poggenpohl cabinetry
Inspiration for a mid-sized contemporary single-wall vinyl floor and brown floor open concept kitchen remodel in Orlando with flat-panel cabinets, two islands, an undermount sink, gray cabinets, quartz countertops and stainless steel appliances
Inspiration for a mid-sized contemporary single-wall vinyl floor and brown floor open concept kitchen remodel in Orlando with flat-panel cabinets, two islands, an undermount sink, gray cabinets, quartz countertops and stainless steel appliances
 Winfrey Design Build
Brad Carr, B-Rad Studios for photography ;
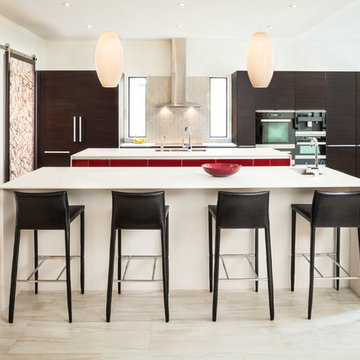
Poggenpohl kitchen designed by Cheryl Carpenter
Eat-in kitchen - contemporary galley eat-in kitchen idea in Houston with an undermount sink, flat-panel cabinets, dark wood cabinets, gray backsplash, stainless steel appliances and two islands
Eat-in kitchen - contemporary galley eat-in kitchen idea in Houston with an undermount sink, flat-panel cabinets, dark wood cabinets, gray backsplash, stainless steel appliances and two islands
 Perceptions Interiors
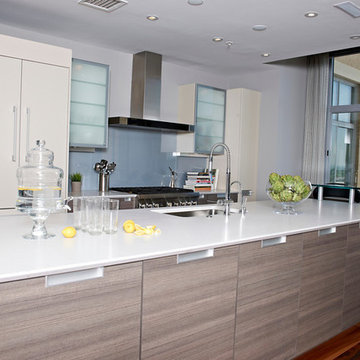
Sleek. Clean. Sophisticated. This modern kitchen update lightens the look and feel of this open space
Inspiration for a mid-sized modern galley medium tone wood floor open concept kitchen remodel in DC Metro with an undermount sink, flat-panel cabinets, gray cabinets, solid surface countertops, white backsplash, glass sheet backsplash, stainless steel appliances and an island
Inspiration for a mid-sized modern galley medium tone wood floor open concept kitchen remodel in DC Metro with an undermount sink, flat-panel cabinets, gray cabinets, solid surface countertops, white backsplash, glass sheet backsplash, stainless steel appliances and an island
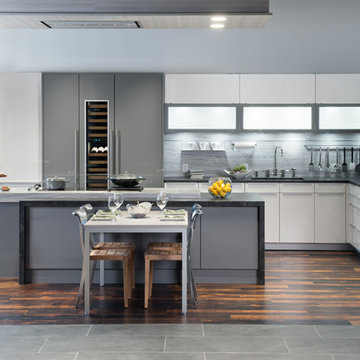
 Clarke - New England’s Sub-Zero & Wolf Showroom
Inspiration for a mid-sized contemporary l-shaped dark wood floor eat-in kitchen remodel in Boston with a single-bowl sink, flat-panel cabinets, white cabinets, marble countertops, multicolored backsplash, stone slab backsplash, paneled appliances and an island

Sponsored
Fredericksburg, OH

High Point Cabinets
Columbus' Experienced Custom Cabinet Builder | 4x Best of Houzz Winner
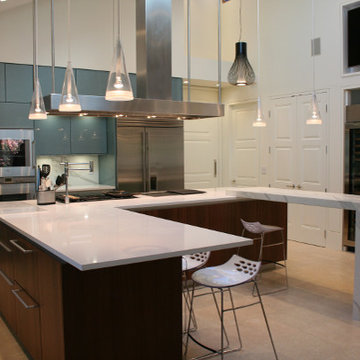
 Tomrose Construction Inc.
Large trendy u-shaped limestone floor and beige floor open concept kitchen photo in San Francisco with flat-panel cabinets, limestone countertops, stainless steel appliances, an island, blue cabinets, multicolored backsplash, a double-bowl sink and glass sheet backsplash

 ReFind Kitchens
Trendy u-shaped gray floor kitchen photo in San Diego with an undermount sink, flat-panel cabinets, blue backsplash, stainless steel appliances and white countertops
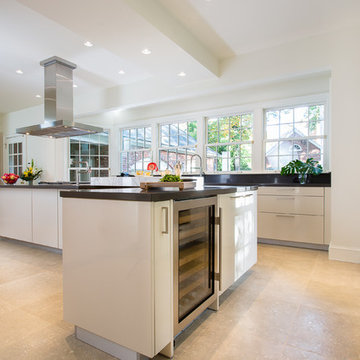
 Poggenpohl Atlanta
Gregg Willett Photography (www.greggwillettphotography.com)
Enclosed kitchen - huge contemporary l-shaped travertine floor enclosed kitchen idea in Atlanta with a double-bowl sink, flat-panel cabinets, beige cabinets, quartz countertops, two islands and stainless steel appliances
Enclosed kitchen - huge contemporary l-shaped travertine floor enclosed kitchen idea in Atlanta with a double-bowl sink, flat-panel cabinets, beige cabinets, quartz countertops, two islands and stainless steel appliances
 Nar Design Group
This contemporary kitchen space with lofty cathedral ceilings is finished with horizontal grained Teak Decor Lava Poggenpohl cabinetry. The "open-plan" design replaces a kitchen that was once segmented from the family room with partial height walls. By relocating the refrigerator and sink and removing the partial walls, an open design concept was achieved. The white quartz counter tops, glass panel backsplash, and modern pendants further illuminate this once dark space.
Photo Credit: PhotographerLink

Sponsored
Westerville, OH

Custom Home Works
Franklin County's Award-Winning Design, Build and Remodeling Expert
 Poggenpohl Chicago
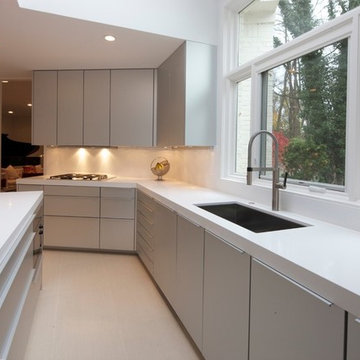
Eat-in kitchen - mid-sized contemporary galley ceramic tile and beige floor eat-in kitchen idea in Detroit with an undermount sink, flat-panel cabinets, gray cabinets, solid surface countertops, white backsplash, ceramic backsplash, stainless steel appliances and an island
 Nukitchens

Open concept kitchen - large contemporary l-shaped dark wood floor open concept kitchen idea in New York with an undermount sink, flat-panel cabinets, white cabinets, solid surface countertops, white backsplash, stone slab backsplash, paneled appliances and an island
 Poggenpohl Atlanta
Gregg Willett Photography (www.greggwillettphotography.com)
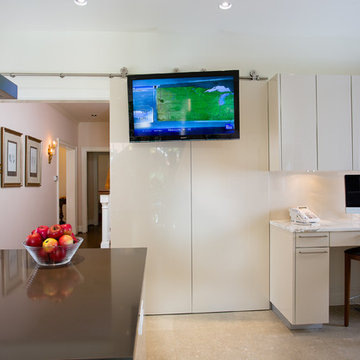
Huge trendy l-shaped travertine floor enclosed kitchen photo in Atlanta with a double-bowl sink, flat-panel cabinets, beige cabinets, quartz countertops, two islands and stainless steel appliances
Huge trendy l-shaped travertine floor enclosed kitchen photo in Atlanta with a double-bowl sink, flat-panel cabinets, beige cabinets, quartz countertops, two islands and stainless steel appliances
6