
Search results for "Pogorszy" in Home Design Ideas

 Ron Smith Homes
Example of a mid-sized light wood floor hallway design in Providence with beige walls

 Jacoby Company, Inc.
Example of a mid-sized transitional open concept family room design in Los Angeles

Find the right local pro for your project




 Theresa Mae Interiors
Basement bathroom where there once was just concrete walls
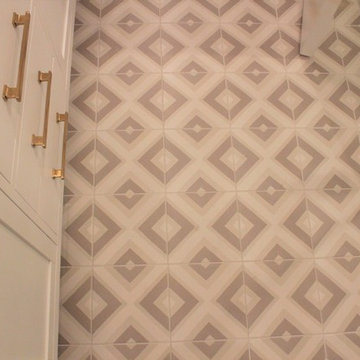
Mid-sized transitional white tile and ceramic tile ceramic tile, white floor and single-sink alcove shower photo with shaker cabinets, medium tone wood cabinets, a two-piece toilet, gray walls, an undermount sink, quartz countertops, gray countertops and a built-in vanity
Mid-sized transitional white tile and ceramic tile ceramic tile, white floor and single-sink alcove shower photo with shaker cabinets, medium tone wood cabinets, a two-piece toilet, gray walls, an undermount sink, quartz countertops, gray countertops and a built-in vanity
 Frontier Log Homes
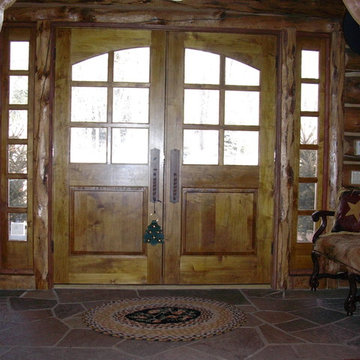
Example of a mountain style home design design in Denver with a medium wood front door

 VPWdesigns
Dovetailed walnut shelf detail.
This stand alone cabinet was designed to house stereo equipment. It features a 360 degree rotating top to allow access to the backs of stereo components and tall legs to stand over a subwoofer. Alaskan hemlock, dovetailed walnut and raw steel legs. The design can be manipulated to fit your exact needs!


 The Workshops of David T. Smith
t. Louis White Kitchen - 3rd Time
This is a great kitchen we did in a house in St. Louis. This is the 3rd project we have done for these clients. The kitchen was a white Museum paint with curly maple counter top and had a Shaker look with flat panel doors and Shaker feet. The kitchen had an integrated refrigerator and dishwasher and the range and microwave were stainless. There was a space as you went out to the garage to build in a great pantry with doors and drawers in the wall.

 North Jersey Pro Builders
New stairway to second story addition.
North Jersey Pro Builders
Example of a mid-sized minimalist wooden straight light wood floor staircase design in New York with gray walls and wooden risers
Example of a mid-sized minimalist wooden straight light wood floor staircase design in New York with gray walls and wooden risers


 South Shore Cabinet
Inspiration for a timeless l-shaped eat-in kitchen remodel in Boston with an undermount sink, shaker cabinets, white cabinets, granite countertops and paneled appliances


 Home & Temple Design
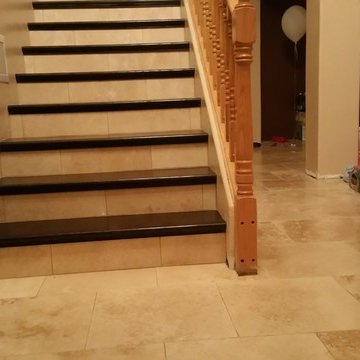
Mid-sized arts and crafts ceramic tile and beige floor foyer photo in San Francisco with beige walls and a medium wood front door


 Northstone
Pavers done with Techo-Bloc Blu Polish in Shale Grey
Caps done with Select Wall Polished in Cambria
Stairs capped with Onyx Granite
In-lite outdoor lighting

 Murals By Marg
Margaret Cresswell, Murals By Marg
Example of a beach style home design design in Toronto
Example of a beach style home design design in Toronto

35