
Search results for "Point pool" in Home Design Ideas
 Platinum Poolcare
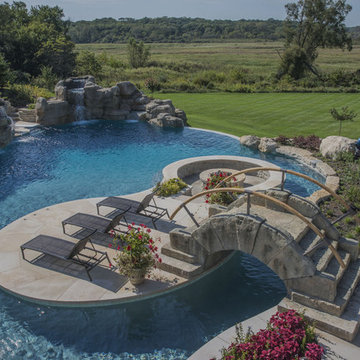
This amazing home features a backyard patio and pool area with a spectacular custom pool with many features including island which feature sitting areas and fire pit a spa as well as incredible slide which goes into the swimming pool. The pool measures roughly 2300 square feet, and has a deep end of 10'0". The spa is raised and has 12 therapy heads. There is LED colored lighting throughout the project. There is a 300 square foot zero depth beach entry into the pool with agitator jets to keep the water moving. There is also a sunshelf within the pool. The lazy river wraps around the sunken island, and the current in the lazy river is propelled by a commercial waterpark quality pumping system. The sunken island has lighting, a fire pit, and a bridge connecting it to the decking area. There is an infinity edge on one edge of the pool. The pool also has an in-floor cleaning system to keep it clean and sanitary. The swimming pool also has the ability to change colors at night utilizing the amazing LED lighting system. The pool and spa exposed aggregate finish is French Gray color. The slide that cascades down the grotto is custom built. The waterfall grotto also provide a thrilling jump off point into the deepest part of the pool. This amazing backyard was designed and built for a home in Bull Valley Illinois.
 AquaBluePools

This project was designed by architect and developer of Cypress Pointe, Mitch LaPlante. To quote Mitch, "Nature is the inspiration for this pool and water feature design. The Tranquility Garden Pool is nestled quietly within grand oaks and large pine trees, orchestrated to blend into its surrounding. The curvature of the pool reflects the pattern waves leave on the beach as they wash ashore and the cascading water features are a nod the to the waterways that surround Kiawah Island, South Carolina. The pool and deck were built by Aqua Blue Pools. Water features installed by Aqua Blue Pools. The interior finish is French Silver Aggregate, the waterline tile is 1'x1" Fujiwah Albi, deck is a combination of Ipe wood and the pool coping is pre-cast concrete.
Photo Credit: Clint Fore
 AquaBluePools
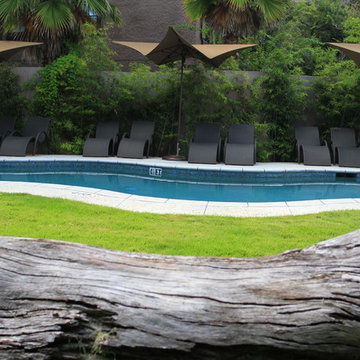
This project was designed by architect and developer of Cypress Pointe, Mitch LaPlante. To quote Mitch, "Nature is the inspiration for this pool and water feature design. The Tranquility Garden Pool is nestled quietly within grand oaks and large pine trees, orchestrated to blend into its surrounding. The curvature of the pool reflects the pattern waves leave on the beach as they wash ashore and the cascading water features are a nod the to the waterways that surround Kiawah Island, South Carolina. The pool and deck were built by Aqua Blue Pools. Water features installed by Aqua Blue Pools. The interior finish is French Silver Aggregate, the waterline tile is 1'x1" Fujiwah Albi, deck is a combination of Ipe wood and the pool coping is pre-cast concrete.
Photo Credit: Clint Fore
Find the right local pro for your project
 AquaBluePools

This project was designed by architect and developer of Cypress Pointe, Mitch LaPlante. To quote Mitch, "Nature is the inspiration for this pool and water feature design. The Tranquility Garden Pool is nestled quietly within grand oaks and large pine trees, orchestrated to blend into its surrounding. The curvature of the pool reflects the pattern waves leave on the beach as they wash ashore and the cascading water features are a nod the to the waterways that surround Kiawah Island, South Carolina. The pool and deck were built by Aqua Blue Pools. Water features installed by Aqua Blue Pools. The interior finish is French Silver Aggregate, the waterline tile is 1'x1" Fujiwah Albi, deck is a combination of Ipe wood and the pool coping is pre-cast concrete.
Photo Credit: Clint Fore
 AquaBluePools

This project was designed by architect and developer of Cypress Pointe, Mitch LaPlante. To quote Mitch, "Nature is the inspiration for this pool and water feature design. The Tranquility Garden Pool is nestled quietly within grand oaks and large pine trees, orchestrated to blend into its surrounding. The curvature of the pool reflects the pattern waves leave on the beach as they wash ashore and the cascading water features are a nod the to the waterways that surround Kiawah Island, South Carolina. The pool and deck were built by Aqua Blue Pools. Water features installed by Aqua Blue Pools. The interior finish is French Silver Aggregate, the waterline tile is 1'x1" Fujiwah Albi, deck is a combination of Ipe wood and the pool coping is pre-cast concrete.
Photo Credit: Clint Fore
 Ackerman Art & Design
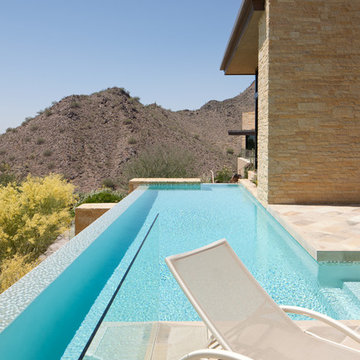
Services provided by Wendy; concept collaboration, original custom design of; furniture, area rugs, mosaic floors, doors, elevator interiors, cabinetry,
finish selection; paint ,flooring,stone, tile, cabinetry, counters, lighting fixtures, plumbing fixtures,and hardware. Selection of upholstery,furniture indoor and outdoor.
Photo credit: Pat Kofahl
 DDLA Design Landscape Architecture

Located in the private Cypress Point neighborhood in Plano, this small backyard was transformed from a small garden area to an updated and modern outdoor living area. In addition to the new covered porch and fire place, we have added outdoor seating for chaise lounges, along with a modern plunge pool & spa with raised backdrop fountain feature.
The project also features built-in seating, fountain spillways, decorative pool tile, step stones and all new landscaping to provide a lush, private retreat for the owners.


 Evoscapes, Luxury Landscape Design and Build
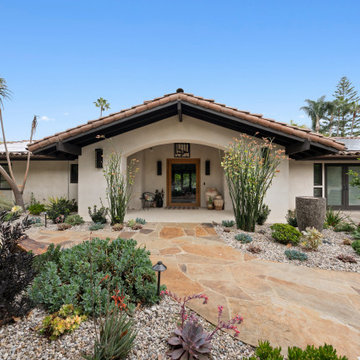
This luxury San Diego backyard remodel features a custom pool and spa, entertainer’s outdoor kitchen, porcelain paver patio, and drought-tolerant landscape design. At the heart of the design is a beautifully remodeled swimming pool and spa, surrounded by expansive outdoor living spaces that seamlessly connect the home to the landscape.
Large-format porcelain pavers create a clean, modern terrace around the pool while natural flagstone walkways add warmth and character throughout the property. The pool deck flows effortlessly into multiple seating areas, including intimate lounge spaces and fire features that create inviting gathering points in the evening.
A custom entertainer’s outdoor kitchen anchors the main patio and was designed for both functionality and style. The space features premium appliances, generous preparation areas, and a striking decorative tile backsplash that adds texture and visual interest. Adjacent dining and lounge areas allow guests to gather comfortably while enjoying views of the pool and surrounding gardens.
The front and rear landscapes were designed with a low-maintenance planting palette that feels both elegant and natural. Sculptural succulents, citrus trees, ornamental grasses, and layered plantings are set within river rock and gravel beds, creating a drought-conscious landscape that complements the architecture of the home while maintaining year-round visual interest.
Carefully integrated lighting throughout the property highlights architectural elements, specimen trees, and pathways, allowing the outdoor spaces to transition beautifully from day to evening.
The result is a cohesive outdoor environment that blends resort-style comfort with timeless landscape design, perfect for entertaining, relaxing, and enjoying Southern California living.

 SHELTER Custom-Built Living
Custom Coastal Modern Home in Charleston, SC.
New construction featuring an infinity edge pool, pool house, vaulted ceilings, custom cabinets, slat wall fireplace, designer lighting, gym, and coastal views for days.

 Provident Beach Houses
Butler's Galley
Example of a beach style galley light wood floor kitchen design in Miami with an undermount sink, shaker cabinets, white cabinets, quartz countertops, blue backsplash, ceramic backsplash, stainless steel appliances, an island and white countertops
Example of a beach style galley light wood floor kitchen design in Miami with an undermount sink, shaker cabinets, white cabinets, quartz countertops, blue backsplash, ceramic backsplash, stainless steel appliances, an island and white countertops

 Birdseye Woodshop
Pool house.
Inspiration for a farmhouse tile patio remodel in Burlington with a gazebo
Inspiration for a farmhouse tile patio remodel in Burlington with a gazebo
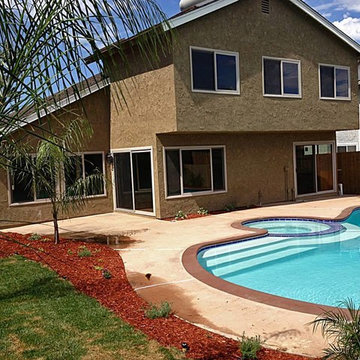
 Home to Haven Renovations
This home went from plain vanilla to dynamic and delicious! We took out all of the "builder basics" and added our own unique Mediterranean spin, turning it into an amazing showplace. It quickly became the nicest home on the block. We removed the bathroom cabinetry, bathtubs, tile and flooring and replaced it with new and unique materials. The outdated fireplace was given a facelift with gorgeous glass tile. The entryway became dazzling with a beautiful travertine medallion and coordinating tile. An awkward staircase became a focal point with a custom black iron stair rail. The original kitchen cabinets were used, but an updated backsplash tile and new wood floors made them pop. We even re-did the pool!
 Greey Pickett
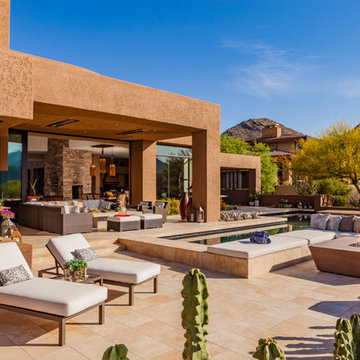
This residence is a renovation of a traditional landscape into a contemporary garden. Custom contemporary steel planters complement the steel detailing on the home and offer an opportunity to highlight unique native plant species. A large front yard living space offers easy socialization with this active neighborhood. The spectacular salvaged 15ft Organ Pipe Cactus grabs your eye as you enter the residence and anchors the contemporary garden.
The back terrace has been designed to create inviting entertainment areas that overlook the golf course as well as protected private dining areas. A large family gathering spot is nestled between the pool and centered around the concrete fire pit. The relaxing spa has a negative edge that falls as a focal point towards the master bedroom.
A secluded private dining area off of the kitchen incorporates a steel louver wall that can be opened and closed providing both privacy from adjacent neighbors and protection from the wind. Masses of succulents and cacti reinforce the structure of the home.
Project Details:
Architect: PHX Architecture
Landscape Contractor: Premier Environments
Photography: Art Holeman

Sponsored
Fredericksburg, OH

High Point Cabinets
Columbus' Experienced Custom Cabinet Builder | 4x Best of Houzz Winner
 Van Wicklen Design
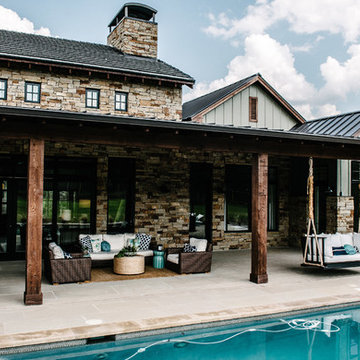
Custom bed swing
Trent Photography
Example of a mountain style patio design in Austin with a roof extension
Example of a mountain style patio design in Austin with a roof extension
 Presidential Pools, Spas & Patio

A description of the homeowners and space from Linnzy, the Presidential Pools, Spas & Patio designer who worked on this project:
"The homeowners can be described as an active family of three boys. They tend to host family and friends and wanted a space that could fill their large backyard and yet be functional for the kids and adults. The contemporary straight lines of the pool match the interior of the house giving them a resort feel in the very own backyard! The large pergola is a perfect area to cool off in the shade while enjoying a large outdoor kitchen as well as an oversized fire pit for the cooler nights and roasting marshmallows. They wanted a wow factor as the pool is the main focal point from the living room, and the oversized wall and rain sheer did the trick!"
 Epic Watershapes
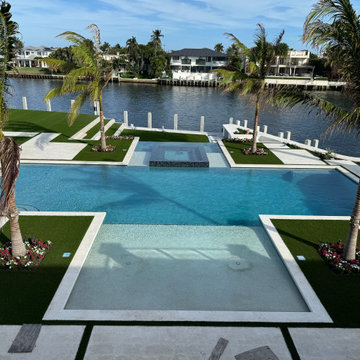
We recently completed a truly exceptional pool project in Boca Raton, Florida, designed to complement a multimillion-dollar waterfront home. The client's vision was to create a large, visually stunning pool that would frame their backyard while embodying the relaxed yet sophisticated vibe of South Florida living. They also prioritized convenience and ease of maintenance. Epic Watershapes delivered on all fronts.
One of the primary challenges was constructing a pool of this size so close to the water while ensuring a flawless installation of the surrounding artificial turf. Our team's expertise in waterfront construction and meticulous attention to detail resulted in a seamless integration of the pool, turf, and surrounding landscape. The raised spa, fully tiled for a luxurious feel, adds another dimension of relaxation and visual interest.
The pool itself is a masterpiece, offering ample space for swimming and entertaining. The infinity edge creates a dramatic focal point, seamlessly blending the pool with the tranquil waterfront views. Sundecks with bubblers provide a fun and refreshing way to cool off, while the expansive patio, designed on multiple levels, offers plenty of space for lounging and dining. The use of artificial turf not only adds a vibrant green touch but also ensures low maintenance, a key request from the client. Piling was essential to ensure the structural integrity of the pool given its proximity to the water.
This project perfectly captures Epic Watershapes' ability to create custom outdoor spaces that are both luxurious and practical. From the grand scale of the pool to the thoughtful selection of materials and features, every element of this Boca Raton project reflects our commitment to excellence.
Located in beautiful Boca Raton, this modern pool is a testament to our dedication to transforming backyards into personal paradises. Visit our website at www.epicwatershapes.com or our Houzz profile at https://www.houzz.com/pro/samuel-mello/__public to explore more of our work. Contact us today to begin designing your dream backyard!
 David A. Ewald Designs
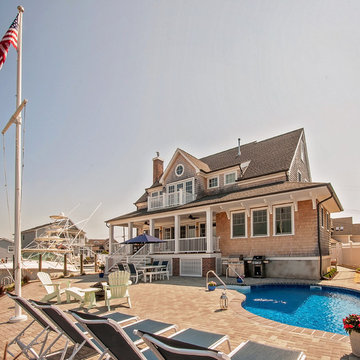
Inspiration for a coastal brown two-story wood exterior home remodel in New York with a shingle roof

Sponsored
Fredericksburg, OH
High Point Cabinets
Columbus' Experienced Custom Cabinet Builder | 4x Best of Houzz Winner
 The Cultural Landscape Foundation
Saturday August 8, 9:00 to 10:30am | Denver
Cranmer Park Residence by Gretchen Wilson and Laurel Raines of Dig Studio
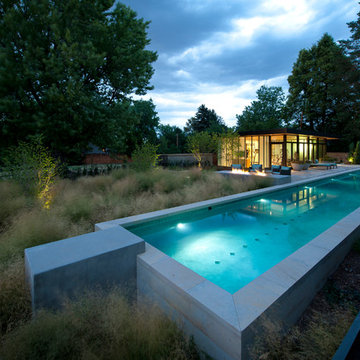
Perched on a high point of Denver’s Cranmer Park, one of the great park landmarks of the Mile-High City, this designed landscape complements and enhances the architectural aesthetic of the home; a stucco-clad Italianate mansion built in 1917 by renowned architect Jacques Benedict and listed in the National Register of Historic Places. The landscape, designed and constructed in three phases over a twelve-year period from 1998 to 2010, creates a functional outdoor living space that supports the owners’ contemporary lifestyle while remaining sensitive to the original architectural vision and elegance of the home. An Italianate garden, framed by the home’s loggias and a stunning boxwood garden, reinforce the design of the historic property. In contrast, the addition of a pool house and outdoor spa area add a modern touch. A linear lap pool, fountain, patio area, basketball court, and fire pit contrast with elements of the earlier landscape, providing a relaxing private outdoor space with spectacular views of Cranmer Park, and the great Rocky Mountains that dominate the Denver skyline. Photo copyright Williamson Images
 Pristine Acres

Pristine Acres. Additional photos of this project to come, please check back soon.
Pool - transitional backyard stone and custom-shaped lap pool idea in DC Metro
Pool - transitional backyard stone and custom-shaped lap pool idea in DC Metro
 Specialized Home Improvements LTD
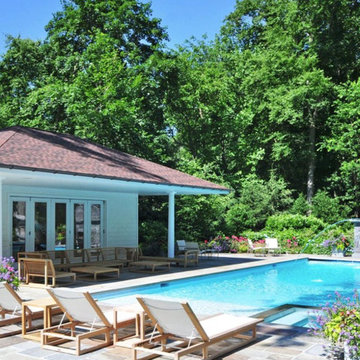
We built this cabana from the foundation to the final sweep in Sands Point, NY.
Pool house - mid-sized traditional backyard stone and rectangular lap pool house idea in New York
Pool house - mid-sized traditional backyard stone and rectangular lap pool house idea in New York
29