
Search results for "Point pool" in Home Design Ideas
 David Pool Architecture pllc
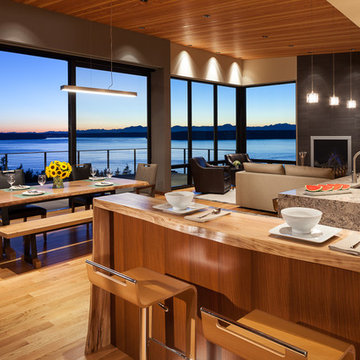
A high bar in the kitchen utilizes a live wood edge counter top made from a reclaimed elm wood slab. The location of the bar allows social interaction in the kitchen while enjoying the view to the Puget Sound and Olympic Mountains.
www.Envision-Architecture.biz
William Wright Photography


Find the right local pro for your project
 User
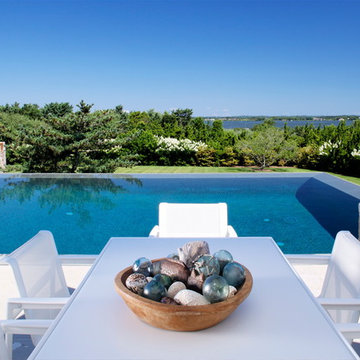
UserView across the outdoor dining table, across the pool with the bay in the distance.
Mid-sized minimalist stone and rectangular infinity hot tub photo in New York
Mid-sized minimalist stone and rectangular infinity hot tub photo in New York
 The Design Studio of Wendy Harper
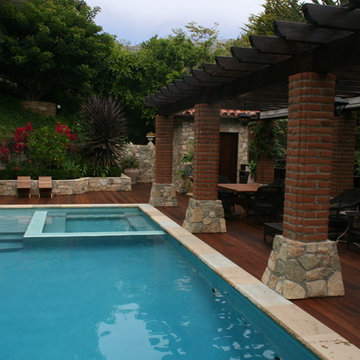
The pool area features a rectangular pool with Santa Barbara stone coping. The pool has color changing lights and underwater speakers.
The pool is flanked by a dining and lounging pergola. Columns of molded brick with Santa Barbara stone bases support the wooden trellis above. Steve Handleman lights of Santa Barbara hang between each bay. As an end focal point of this space, I designed a quaint pool bath house using 500 year old church windows and Santa Barbara Stone. One of the outside corners of the pool bath house is an outdoor shower. Hand-turned guard rails line the edge of the Ipe wood deck overlooking the creek below. All of the pottery, as well as, the church window were purchase from our friends at Eye of the Day.
A unique feature to this pool area is that there is a vault beneath the pool area containing a generator to power the residence for two weeks. This challenge in design led to me bringing the exhaust stacks inside of one of the pergola columns and venting above. The pool equipment is also located in the vault.
Photo by: Wendy Harper

Sponsored
Fredericksburg, OH

High Point Cabinets
Columbus' Experienced Custom Cabinet Builder | 4x Best of Houzz Winner
 Margali & Flynn Designs
With stunning views of several acres of green space and glistening blue waters of Beaver Lake Dam, this home owner presented us with a stunning exterior design backyard renovation and interior design project. Since the entry point of the backyard was the formal dining room we began there. We designed and installed new lighting, table, furnishings, draperies and custom built in cabinetry and created a seamless transition to the adjacent covered veranda. On the veranda, which opened to a newly renovate oversized patio, we added heating, TV and cozy couches.
For the expansive patio we used outdoor woven material and natural tones to create an upbeat renovation. we used swivel chairs, beautiful and durable upholstery and outdoor carpeting. We designed several unique places of comfort on the patio that would be used individually or as one expansive deck area for large gatherings. We installed an outdoor kitchen with bar style seating, a family style table farm table with seating for ten, a fire pit area with near by hot tub and a secluded seating area with sectionals and a stone fireplace.
From the luxury patio, a beautiful stoned staircase lead the way to to pool house and pool. So the stunning views of the nature and bay could be enjoyed, the client’s builder engineered the pool house into the sloping natural landscape. To create a sensation of being surrounded by nature even while inside the pool house, we brought into the pool house interior, the natural greens and blues from the expansive views of the pasture and bay outside. In the pool house a Nanawall wall of doors and beautiful stone looks out onto the pool and beyond. We continued this sensation of being one with nature even while inside the pool house by installing an organic table built from natural materials and using beautiful, neutral natural oak reeding on the back of the island and natural woven counter stools. For comfort and convenience we installed sectionals with pull out sleeping and TVs from every angle, so you can even watch your favorite programs from the pool!
For guest comfort, we designed and built a new bathroom, again with natural motif including Pom Franz on the wall paper, mirrors with natural woven textures, hand made subway tiles and ship lap walls.
 Hays + Ewing Design Studio
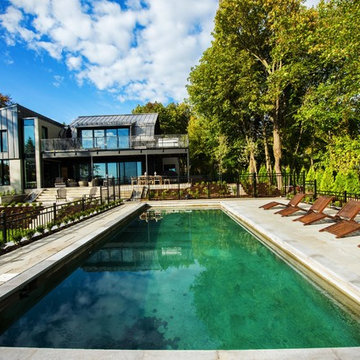
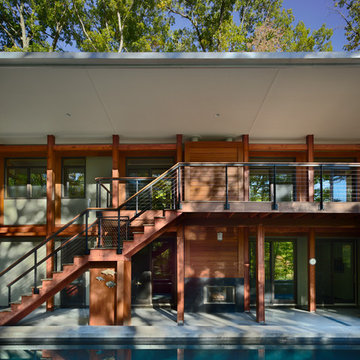
Decks, a terrace and pool connect the owners to the wooded site. Photo: Prakash Patel
Small minimalist brown two-story wood exterior home photo in Richmond
Small minimalist brown two-story wood exterior home photo in Richmond


 Fratantoni Interior Designers
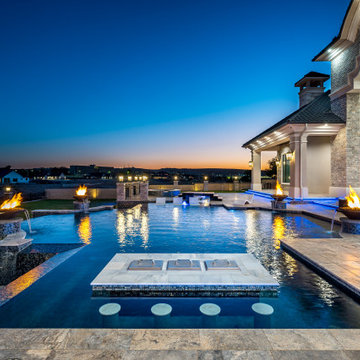
The backyard of the Modern Estate is designed as a sophisticated outdoor retreat that blends luxury, entertainment, and modern architectural design. A stunning swimming pool serves as the focal point of the space, featuring a unique in-pool bar that allows guests to enjoy refreshments without ever leaving the water. This resort-style feature creates a vibrant atmosphere for both entertaining and relaxing.
Surrounding the pool, expansive patio areas provide space for lounging and gathering while maintaining a seamless connection to the home’s modern architecture. Clean lines, refined materials, and carefully planned landscaping enhance the backyard’s elegant yet inviting ambiance. The integration of the pool, in-water seating, and outdoor entertaining areas transforms the backyard into a private luxury resort, perfectly complementing the elevated lifestyle of the Modern Estate.

 ODS Architecture
Atherton has many large substantial homes - our clients purchased an existing home on a one acre flag-shaped lot and asked us to design a new dream home for them. The result is a new 7,000 square foot four-building complex consisting of the main house, six-car garage with two car lifts, pool house with a full one bedroom residence inside, and a separate home office /work out gym studio building. A fifty-foot swimming pool was also created with fully landscaped yards.
Given the rectangular shape of the lot, it was decided to angle the house to incoming visitors slightly so as to more dramatically present itself. The house became a classic u-shaped home but Feng Shui design principals were employed directing the placement of the pool house to better contain the energy flow on the site. The main house entry door is then aligned with a special Japanese red maple at the end of a long visual axis at the rear of the site. These angles and alignments set up everything else about the house design and layout, and views from various rooms allow you to see into virtually every space tracking movements of others in the home.
The residence is simply divided into two wings of public use, kitchen and family room, and the other wing of bedrooms, connected by the living and dining great room. Function drove the exterior form of windows and solid walls with a line of clerestory windows which bring light into the middle of the large home. Extensive sun shadow studies with 3D tree modeling led to the unorthodox placement of the pool to the north of the home, but tree shadow tracking showed this to be the sunniest area during the entire year.
Sustainable measures included a full 7.1kW solar photovoltaic array technically making the house off the grid, and arranged so that no panels are visible from the property. A large 16,000 gallon rainwater catchment system consisting of tanks buried below grade was installed. The home is California GreenPoint rated and also features sealed roof soffits and a sealed crawlspace without the usual venting. A whole house computer automation system with server room was installed as well. Heating and cooling utilize hot water radiant heated concrete and wood floors supplemented by heat pump generated heating and cooling.
A compound of buildings created to form balanced relationships between each other, this home is about circulation, light and a balance of form and function.
Photo by John Sutton Photography.
 David Pool Architecture pllc

A close up look at the lower re-claimed elm wood slab counter top with a live edge. Black Walnut was used for the wine storage cabinetry.
www.Envision-Architecture.biz
William Wright Photography

Sponsored
Fredericksburg, OH
High Point Cabinets
Columbus' Experienced Custom Cabinet Builder | 4x Best of Houzz Winner
 THE UP STUDIO
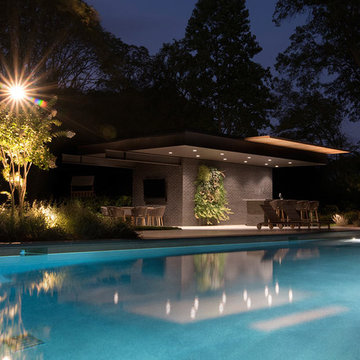
Free Float is a pool house that continues UP's obsession with contextual contradiction. Located on a three acre estate in Sands Point NY, the modern pool house is juxtaposed against the existing traditional home. Using structural gymnastics, a column-free, simple shading area was created to protect occupants from the summer sun while still allowing the structure to feel light and open, maintaining views of the Long Island Sound and surrounding beaches.
Photography : Harriet Andronikides
 Pioneer Family Pools
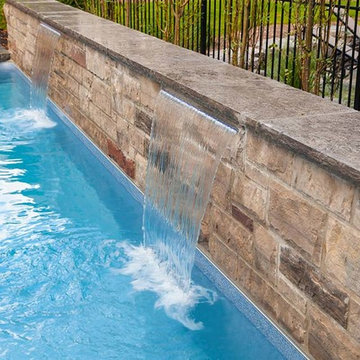
Clean lines, soft water features, and the placement of this pool are all elements that bring this backyard dream to reality. The uniquely shaped pool was designed around the backyard space and meant to fit perfectly as the focal point in the backyard. The wall includes Three Sheer Descent Water Features which makes you feel like you are secluded in your own private resort. The cool blue liner colour is enhanced by the vinyl over steel steps and custom edges make this pool a seamless piece of art.
At Pioneer, know that we can Make Your Escape Exactly How You Picture It whether it be custom design, shape, water features, entrances or water colour. Make your backyard dream a reality and look forward to the many nights after work when you come home and want to escape.
 American Pool and Spa
The Monolith Features:
1. SPACIOUS SHALLOW END BENCH SEAT
Want to take a break from the action and hang out with some friends? This seating area is properly sized to accommodate the whole family.
2. LARGE SHALLOW END FOR SOCIALIZING AND PLAY
The problem with most deep end pools is the tiny shallow end, which is where most people gather.
3. OPEN POOL INTERIOR
Want plenty of room to float and frolic? The rectangular design of the Monolith provides ample room for all of your pool activities.
4. DEEP END SEATS / EXIT POINTS
When using deep end pools, people love to jump in, exit and repeat. The deep end seats of the Monolith provide a place to get in and out, as well as take a rest.
5. MASSIVE 8' 6" DEEP END
Looking for lots of water? The Monolith is 6" deeper than most of the fiberglass deep end pools on the market.
6. AUTOMATIC COVER FRIENDLY
The rectangular design of the Monolith allows cover tracks to be hidden beneath the pool coping, protecting them.
 Pioneer Family Pools
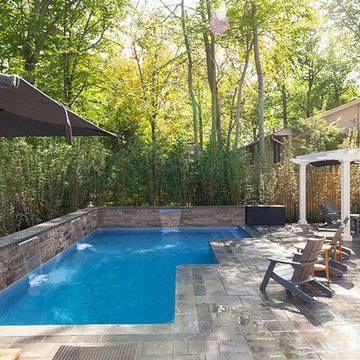
Clean lines, soft water features, and the placement of this pool are all elements that bring this backyard dream to reality. The uniquely shaped pool was designed around the backyard space and meant to fit perfectly as the focal point in the backyard. The wall includes Three Sheer Descent Water Features which makes you feel like you are secluded in your own private resort. The cool blue liner colour is enhanced by the vinyl over steel steps and custom edges make this pool a seamless piece of art.
At Pioneer, know that we can Make Your Escape Exactly How You Picture It whether it be custom design, shape, water features, entrances or water colour. Make your backyard dream a reality and look forward to the many nights after work when you come home and want to escape.

Sponsored
Delaware, OH

Buckeye Basements, Inc.
Central Ohio's Basement Finishing ExpertsBest Of Houzz '13-'21

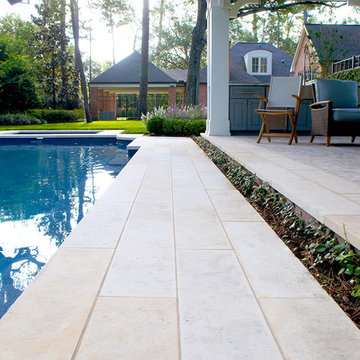
 Lanson B. Jones & Co, Inc.
French baroque corners of the pool mirror hardscape detail and quatrefoil windows of the house while use of bilateral axes and elongated vistas give each outdoor seating area a dynamic and interesting view.
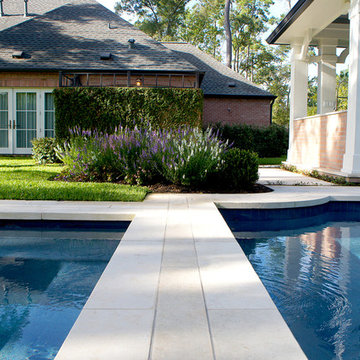 Lanson B. Jones & Co, Inc.
French baroque corners of the pool mirror hardscape detail and quatrefoil windows of the house while use of bilateral axes and elongated vistas give each outdoor seating area a dynamic and interesting view
69