
Search results for "Point pool" in Home Design Ideas

 Hawkins Landscape Architecture/TriadGarden
New vinyl liner pool and patio installation. New retaining wall and firepit installation.
Pool - mid-sized industrial backyard concrete paver and custom-shaped pool idea in Other
Pool - mid-sized industrial backyard concrete paver and custom-shaped pool idea in Other
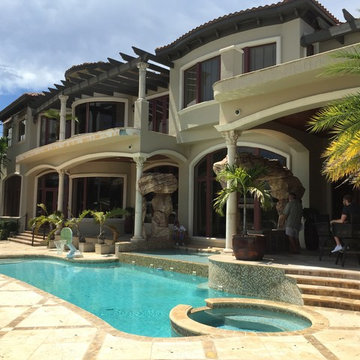

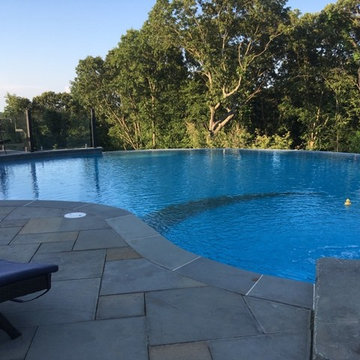
 Ehrich & Ehrich Construction LLC
Inspiration for a large transitional backyard concrete and custom-shaped infinity pool remodel in New York
Find the right local pro for your project
 Hawkins Landscape Architecture/TriadGarden
New vinyl liner pool and patio installation. New retaining wall and firepit installation.
Mid-sized urban backyard concrete paver and custom-shaped pool photo in Other
Mid-sized urban backyard concrete paver and custom-shaped pool photo in Other
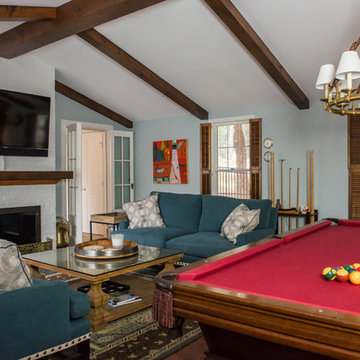
 Steinberg Custom Designs
Kristina O'Brien Photography
Inspiration for a large transitional open concept medium tone wood floor living room remodel in Portland Maine with blue walls
Inspiration for a large transitional open concept medium tone wood floor living room remodel in Portland Maine with blue walls
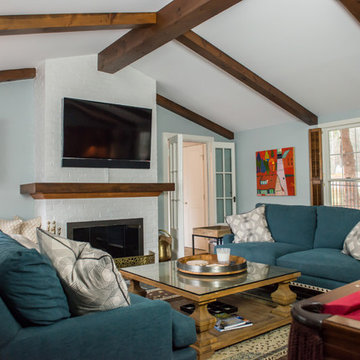 Steinberg Custom Designs
Kristina O'Brien Photography
Large transitional open concept medium tone wood floor living room photo in Portland Maine with blue walls
Large transitional open concept medium tone wood floor living room photo in Portland Maine with blue walls

Sponsored
Galena, OH

Buckeye Restoration & Remodeling Inc.
Central Ohio's Premier Home Remodelers Since 1996
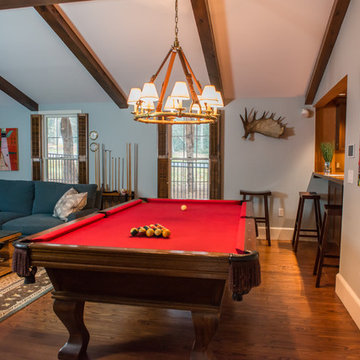 Steinberg Custom Designs
Kristina O'Brien Photography
Large transitional open concept medium tone wood floor living room photo in Portland Maine with blue walls
Large transitional open concept medium tone wood floor living room photo in Portland Maine with blue walls
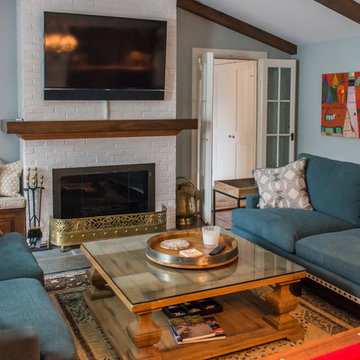 Steinberg Custom Designs
Kristina O'Brien Photography
Inspiration for a large transitional open concept medium tone wood floor living room remodel in Portland Maine with blue walls, a standard fireplace and a brick fireplace
Inspiration for a large transitional open concept medium tone wood floor living room remodel in Portland Maine with blue walls, a standard fireplace and a brick fireplace
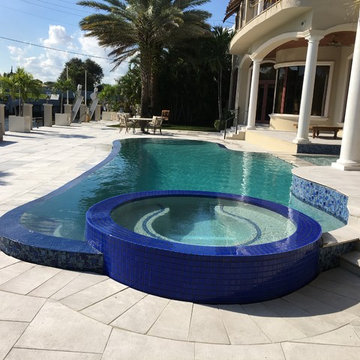
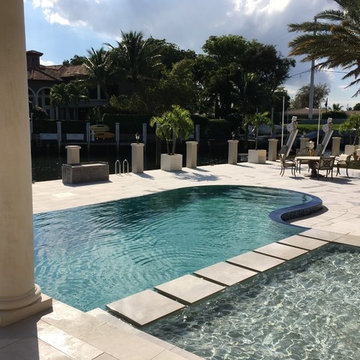

 Etienne Design
Photographer: Joshua Lawrence
joshualawrence.ca
Inspiration for a large rustic two-story mixed siding exterior home remodel in Vancouver with a shed roof
Inspiration for a large rustic two-story mixed siding exterior home remodel in Vancouver with a shed roof

 Arbordale Landscaping Ltd

Our client wanted to add a hot tub and new cabana to their poolscape. The cabana was designed with a bar in the front and pool equipment and storage in the back. The bar has a roll up door for winterising. A lounge area in front allows the home owners to enjoy a drink while watching the kids play in the pool. Flagstone patios, steps, and hot tub surround give this backyard a luxurious feel. The fence is built from custom milled Cedar horizontal boards. The fence is backed with black painted plywood for full privacy. A custom hot tub pit was built in order to use what is normally an above ground hot tub. The hot tub was supplied by Bonavista Pools. Composite lumber was used to build an access hatch for hot tub controls. Boxwood hedging frame the garden spaces. There are two Hydrangea Standard trees which are underplanted with begonias for a pop of colour. The existing Cedar hedge created a great backdrop and contrast for our Japanese Maple hedge. The existing Beech tree was stunning! Lawn area was necessary for the family pets.

Sponsored
Fredericksburg, OH

High Point Cabinets
Columbus' Experienced Custom Cabinet Builder | 4x Best of Houzz Winner

 Betz Pools Limited
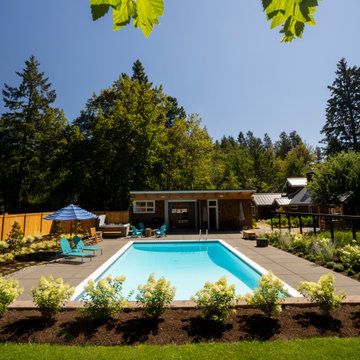
This backyard leisure retreat is the highlight of a new retirement residence for a couple in Aurora. They pursued an outdoor living lifestyle and asked Betz to include features they could enjoy throughout the day, from morning to evening. The yard may be compact, but it is brimming with aesthetic appeal and practicality.

 Betz Pools Limited

This young family near Toronto, weary of fighting weekend traffic, sold their cottage in Muskoka and created this beautiful backyard playground to adorn their home and gently rolling 10-acre country property. The focal point is an 18’ x 46’ Gunite pool augmented by almost every imaginable feature and convenience.
 Betz Pools Limited

The outdoor living room’s covered lounge area is located two steps above the main pool deck. Whether you’re indoor or out, the view over the lake is beautifully calming. That’s why it’s a focal point from the great room, with its impressive two-storey wall of glass.

Sponsored
Columbus, OH
Free consultation for landscape design!

Peabody Landscape Group
Franklin County's Reliable Landscape Design & Contracting
 Arbordale Landscaping Ltd
Our client wanted to add a hot tub and new cabana to their poolscape. The cabana was designed with a bar in the front and pool equipment and storage in the back. The bar has a roll up door for winterising. A lounge area in front allows the home owners to enjoy a drink while watching the kids play in the pool. Flagstone patios, steps, and hot tub surround give this backyard a luxurious feel. The fence is built from custom milled Cedar horizontal boards. The fence is backed with black painted plywood for full privacy. A custom hot tub pit was built in order to use what is normally an above ground hot tub. The hot tub was supplied by Bonavista Pools. Composite lumber was used to build an access hatch for hot tub controls. Boxwood hedging frame the garden spaces. There are two Hydrangea Standard trees which are underplanted with begonias for a pop of colour. The existing Cedar hedge created a great backdrop and contrast for our Japanese Maple hedge. The existing Beech tree was stunning! Lawn area was necessary for the family pets.
 Pride Pools
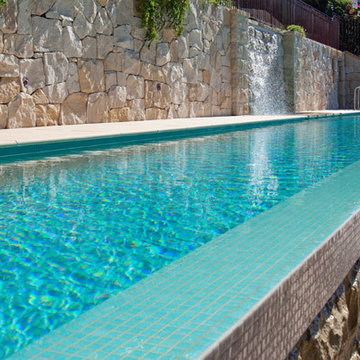
Pool - mid-sized contemporary backyard concrete paver and rectangular lap pool idea in Sydney
 Pride Pools
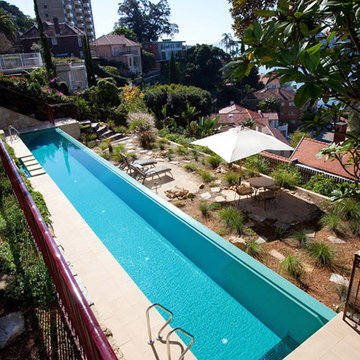
Example of a mid-sized trendy backyard concrete paver and rectangular lap pool design in Sydney
8