
Search results for "Point te" in Home Design Ideas
 Designhouse Kitchen and Bath, LLC

Wet bar - transitional single-wall wet bar idea in San Diego with blue cabinets, recessed-panel cabinets, solid surface countertops, beige backsplash and white countertops

 Debbie Sykes
Dawn Smith Photography
Inspiration for a large transitional master dark wood floor and brown floor bedroom remodel in Cincinnati with gray walls and no fireplace
Inspiration for a large transitional master dark wood floor and brown floor bedroom remodel in Cincinnati with gray walls and no fireplace

 Walker Home Design
Example of a large classic light wood floor and brown floor basement design in Salt Lake City
Find the right local pro for your project

 Biringer Builders, Inc.
Example of a transitional master green tile marble floor and gray floor bathroom design in Richmond with gray cabinets and gray walls



 Park Place Design, LLC
Family room - large contemporary enclosed marble floor family room idea in San Francisco with red walls, a standard fireplace, a stone fireplace and no tv
 Regina Steverson...Space Planning..Kitchen Design
Taupe painted cabinets.

Mid-sized elegant master gray tile and stone tile marble floor bathroom photo in Charleston with an undermount sink, flat-panel cabinets, gray cabinets, marble countertops, a two-piece toilet and blue walls
Mid-sized elegant master gray tile and stone tile marble floor bathroom photo in Charleston with an undermount sink, flat-panel cabinets, gray cabinets, marble countertops, a two-piece toilet and blue walls

Sponsored
Fredericksburg, OH

High Point Cabinets
Columbus' Experienced Custom Cabinet Builder | 4x Best of Houzz Winner
 Chester County Kitchen & Bath

We remodeled this outdated bathroom transforming it into a new bathroom paradise. The new barrier free walk-in shower is a great new focal point. The tile design and installation are awesome. The porcelain tiles do a great job mimicking true marble without the downsides of natural stone. The simple lines to the new Fieldstone cabinetry in Inset construction with the Charlaine door style In Dove painted finish pop against the new blue painted walls. Nu heat under tile heated floors and new heated towel bars make sure your nice and warm when getting in and out of the shower. The shower bench seat and new vanity countertop are MSI Quartz in Calacatta Classique match the shower tiles seamlessly. The single glass panel in the shower prevents water from going outside the shower without detracting from the large open feel of the bathroom.

 Associate Interiors
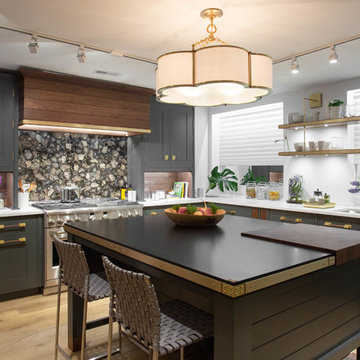
The accent of glass and copper mosaic backslash tiles echoes the copper hood and farmhouse sink. This kitchen stands out with state of the art Wolf and Subzero appliances which are paired with the ingenuity of intricately constructed custom frameless cabinetry.

 Prentiss Balance Wickline Architects
Rob Skelton, Keoni Photos

Example of a small minimalist single-wall light wood floor and brown floor eat-in kitchen design in Seattle with flat-panel cabinets, light wood cabinets, tile countertops, no island, a drop-in sink, stainless steel appliances and gray countertops
Example of a small minimalist single-wall light wood floor and brown floor eat-in kitchen design in Seattle with flat-panel cabinets, light wood cabinets, tile countertops, no island, a drop-in sink, stainless steel appliances and gray countertops

 Village Landscape Architecture
Classic style axis view corridor with 3 tier fountain and oversized lamp posts
Design ideas for a huge modern partial sun courtyard concrete paver and wood fence landscaping in Other for spring.
Design ideas for a huge modern partial sun courtyard concrete paver and wood fence landscaping in Other for spring.
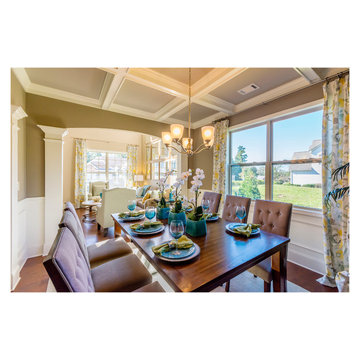
Dining room - traditional medium tone wood floor dining room idea in Atlanta with yellow walls and no fireplace

Sponsored
Fredericksburg, OH
High Point Cabinets
Columbus' Experienced Custom Cabinet Builder | 4x Best of Houzz Winner
 Francois & Co
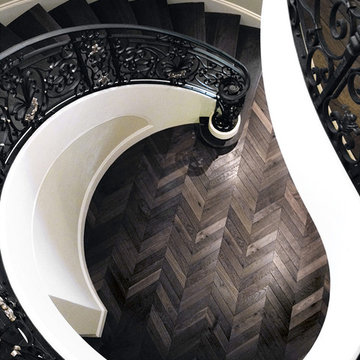
SAINT AMOUR: Planks, Often confused with walnut, the Saint Amour is actually and oiled French Oak. The texture and colors were developed specifically to evoke the character and soul of antique French wood.
CHEVRON: The deep, chestnut browns of our Saint Amour French oak, seen here in a Chevron pattern, capture the elegance of a Parisian apartment. Also known as Hungarian Points, the Chevron pattern is the foundation of any classic design.
VERSAILLES: Inspired by the sumptuous wood floors found in the private quarters of Louis XIV, in the palais de Versailles, Saint Amour/Versailles reproduces antique parquet down to the finest detail. The deep, rich brown tones, and custom distressing of the French Oak enhance the parquet’s timeless, regal quality.
 Ginkgo Leaf Studio
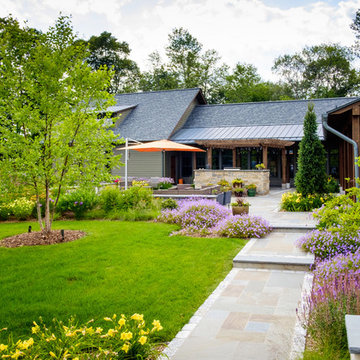
An existing stepped bluestone walk leads you to the front door and into the patio space. Mixed perennials including 'Rozanne' geranium spill over the edge of the walkway.
Westhauser Photography



Sponsored
Fredericksburg, OH
High Point Cabinets
Columbus' Experienced Custom Cabinet Builder | 4x Best of Houzz Winner

 Paradise Restored Landscaping & Exterior Design
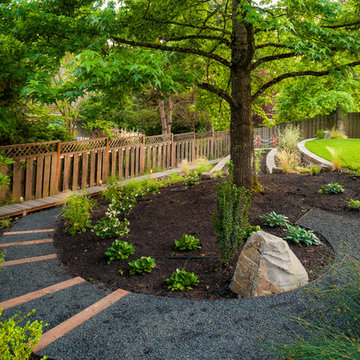
1/4 minus gravel walkway, landscaping,
Inspiration for a traditional backyard landscaping in Portland.
Inspiration for a traditional backyard landscaping in Portland.
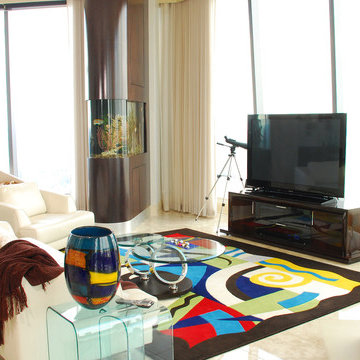
 Cantoni Atlanta
With children raised and the work of establishing a career behind them, Dennis and Helene Liotta decided it was time to simplify life and downsize—by moving up. They sold their 5,000 sq. ft. family home (complete with the requisite pool and expansive yard), in favor of a 3,600 sq. ft. residence on the 47th floor of The Sovereign, a sleek mixed-use tower located in Atlanta’s Buckhead district. Realizing they wanted to enlist a talented decorative collaborator for all phases of the project, the couple sought the assistance of Mercedes Williams, design consultant at Cantoni Atlanta. Having helped the couple’s sons with purchases in the past, he came highly recommended.
“I know the Liotta’s were thrilled to have the opportunity to personally conceptualize their new home,” recalls Mercedes. “They wanted my input to customize the space—confirming paint, tile, flooring, and finish choices—and
they wanted help choosing furniture that would create an elegant yet warm and comfortable living environment.” “Dennis and Helene also had a vision for how they wanted the space to flow,” he explains. “The large, open floor plan for the main living room included the kitchen and dining areas, so we had to delineate the spaces while creating visual interest…without using a lot of furniture.” Choosing pieces with impact, and looks that simultaneously celebrated texture, scale, finish, and color, was the key to success.
The dining table and large wool rug were custom-made by Cantoni and colored to coordinate with some of the couple’s key glass collectibles. “We also made the salt water aquarium a focal point in the living area because Dennis and Helene love the beach and ocean,” explains Mercedes.
Along with additional new furnishings from Cantoni the couple wanted to incorporate other existing pieces from their extensive art and glass collection. Given the size of their former residence, an editing session was in order, so the Liotta’s took a novel approach to the task at hand. “We had a huge ‘Sovereign’ moving party and let friends and family take some of the things we knew we could part with,” says Helene.
Dennis and Helene have been settled into their new digs since November. He continues
to work as a professor at Emory University, and she
enjoys searching for premium wines sold at Wine Gallery + Market, a family-owned gourmet emporium in Atlanta. With two bedrooms and a study, there remains room enough for the grandkids to sleep over—and a large dining table was selected so the couple could continue to accommodate multi-generational gatherings.
“This project was a dream job for me,” reflects Mercedes, with enthusiasm. “The Liotta’s have excellent taste and wanted to create a fun and inviting environment that evokes luxury without stuffiness. They knew what they wanted, but needed a little help getting there. I’m flattered they chose me and Cantoni to help them realize the life they dreamed of living at The Sovereign.”
1