
Search results for "Pointers" in Home Design Ideas

 Ky-Kan Coatings
Concrete can be made to look like any substance. Tile, stone, wood, brick, etc. With unlimited color options, Ky-Kan Coatings can transform any room in your home or business using lightweight, beautiful concrete.
 Spin Design Limited

Eurostone Breeze Blanc to benchtop
Prime Melamine Ironsand to kitchen high wall & overhead cabinetry
Emil Ceramica Kotto Cenere Brick 60x250 to kitchen splashback (with grout colour Mapei Cement 113) Tile layout: straight stack; Tile set-out: from centre of wall
Prime Melamine White to kitchen under bench cabinetry
Resene Alabaster to ceiling, architraves & skirting
Resene Triple White Pointer to all walls
Moduleo Transform Falcon Wood 28890 196x1320 to floor

 Zelaya Properties LLC
We used: Custom cherry cabinetry in Arts & Crafts Shaker style by Kabinart in Boulder and Espresso stains. Liberty Hardware Venetian bronze 1-1/2" cabinet knobs. KitchenAid Architect II Series 22 CF counter-depth French door refrigerator. KitchenAid Architect Series II 27" convection single wall oven. KitchenAid 36" 6-burner dual fuel freestanding commercial-style range. KitchenAid Architect II Series 24" dishwasher. Sharp Insight Pro Series 24" built-in microwave drawer (Model #KB6524PS). Crystorama Solaris 12" wide pendant lights in English bronze. Granite countertops in Brown Fantasy. 3"x6" polished marble backsplash.
Paint colors:
Walls: Glidden Silver Cloud 30YY 63/024
Ceilings/Trims/Doors: Glidden Swan White GLC23
Robert B. Narod Photography
Find the right local pro for your project

 Spring Creek Design
This old farmhouse (ca. late 18th century) has undergone many renovations over the years. Spring Creek Design added its stamp in 2008, with a small mudroom addition and a complete interior renovation.
The addition encompasses a 1st floor mudroom with extensive cabinetry and closetry. Upon entering the space from the driveway, cabinet and countertop space is provided to accommodate incoming grocery bags. Next in line are a series of “lockers” and cubbies - just right for coats, hats and book bags. Further inside is a wrap-around window seat with cedar shoe racks beneath. A stainless steel dog feeding station rounds out the amenities - all built atop a natural Vermont slate floor.
On the lower level, the addition features a full bathroom and a “Dude Pod” - a compact work and play space for the resident code monkey. Outfitted with a stand-up desk and an electronic drum kit, one needs only emerge for Mountain Dew refills and familial visits.
Within the existing space, we added an ensuite bathroom for the third floor bedroom. The second floor bathroom and first floor powder room were also gutted and remodeled.
The master bedroom was extensively remodeled - given a vaulted ceiling and a wall of floor-to-roof built-ins accessed with a rolling ladder.
An extensive, multi-level deck and screen house was added to provide outdoor living space, with secure, dry storage below.
Design Criteria:
- Update house with a high sustainability standard.
- Provide bathroom for daughters’ third floor bedroom.
- Update remaining bathrooms
- Update cramped, low ceilinged master bedroom
- Provide mudroom/entryway solutions.
- Provide a window seating space with good visibility of back and side yards – to keep an eye on the kids at play.
- Replace old deck with a updated deck/screen porch combination.
- Update sitting room with a wood stove and mantle.
Special Features:
- Insulated Concrete Forms used for Dude Pod foundation.
- Soy-based spray foam insulation used in the addition and master bedroom.
- Paperstone countertops in mudroom.
- Zero-VOC paints and finishes used throughout the project.
- All decking and trim for the deck/screen porch is made from 100% recycled HDPE (milk jugs, soda, water bottles)
- High efficiency combination washer/dryer.
 Callier & Thompson Kitchens, Baths and Appliances

Gorgeous and dramatic black and white kitchen with black cabinetry, granite countertops, white subway tile backsplash, cream island, hand-scraped hardwood flooring, farmhouse sink, Sub-Zero appliances, and Wolf range.
Photo by Vivian Lodderhose

 Homestead Doors, Inc.
Door #10
FP3190
Flat 3 Panel Interior Door with Farmhouse Sticking
Solid Poplar stiles and rails
MDF panels
Painted White
1 x 4 door casing
1 x 6 baseboard
Bravura 336B door knob
Call us for a quote on your door project
419-684-9582
Visit https://www.door.cc
 Blisshaus LLC
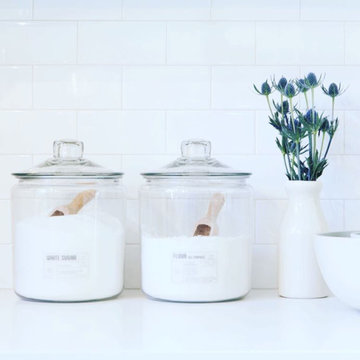
Blisshaus Sugar & Flour jars ready for the next baking adventure.
Eat-in kitchen - large cottage eat-in kitchen idea in San Francisco with white cabinets, white backsplash, subway tile backsplash and white appliances
Eat-in kitchen - large cottage eat-in kitchen idea in San Francisco with white cabinets, white backsplash, subway tile backsplash and white appliances
 Spin Design Limited

The entry foyer sets the tone for the rest of the home. It creates an initial impression and establishes the overall ambiance and style. We included an in-built closet to ensure that the space can remain cutter free, providing a designated space for belongings.
We wanted to create a visual impact, by using a feature wallpaper and feature pendant light. The client found the mirror, which really sets the aesthetic tone for the rest of the interior.
Aspiring Walls Focus Collection Spots & Stripes Page 33
Pattern 30550-1 to feature wall
Resene Alabaster to architraves & skirting
Resene Triple White Pointer to all walls and ceiling
Gravity Pearl Porcelain Tile 600x1200 Matt to entry floor
with grout colour Mapei Medium Grey 112 (Tile layout: straight stack)
 Che Bella Interiors Design + Remodeling

We selected a floating vanity for the lower level bathroom with ample storage or organization for the clients items. The vanity was designed with outlets so that tools can be plugged in and ready to use without resting on the countertop. The floating vanity allows the bathroom to feel larger and the electric mirror creates a hospitality feel for guests.
Photos by Spacecrafting Photography

 Cochrane Floors & More
This renovation was completed with the primary goal of removed the carpet in the stairs which was not only difficult to clean but constantly looking worn in this very busy household. Ideally they wanted a durable, low maintenance flooring solution that still added character and coziness. The solution: Luxury vinyl planks! The unique and discreet metal nosings we used respect the clean lines and richness of this amazing plank in a non-commercial way. NOTE: While not all vinyl planks are created equal - the good ones are worth paying a little extra for!

 Santa Barbara Home Design
Design Consultant Jeff Doubét is the author of Creating Spanish Style Homes: Before & After – Techniques – Designs – Insights. The 240 page “Design Consultation in a Book” is now available. Please visit SantaBarbaraHomeDesigner.com for more info.
Jeff Doubét specializes in Santa Barbara style home and landscape designs. To learn more info about the variety of custom design services I offer, please visit SantaBarbaraHomeDesigner.com
Jeff Doubét is the Founder of Santa Barbara Home Design - a design studio based in Santa Barbara, California USA.
 INSPIRED KITCHEN DESIGN
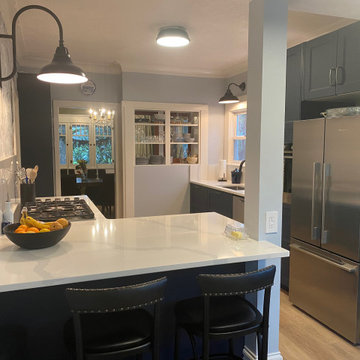
Ultimately, Chelsea says that doing an IKEA remodel on your own is doable.
“There’re many helpful resources out there, from YouTube videos to sites like HOUZZ, that give such good pointers about installation and design possibilities. The affordability and quality of IKEA cabinets also allows for a budget to stretch further. For us, that meant getting quartz countertops and high-end appliances that would have been totally out of the picture otherwise,” she says. “Also, the IKEA online Home Planner is challenging. I had played with designs before hiring IKD, and there were so many components I would’ve missed if I did it all myself.”
She concludes: “Working with IKD helped us get a fabulous design and made ordering simple. They give you all the information you need. Because of that it took less than 40 minutes in-store with an IKEA kitchen planner to make sure I had everything I needed going home with me.”

 Frank Mayfield
Photo: Frank Mayfield, via Flickr, licensed under Creative Commons Attribution-ShareAlike 2.0 Generic
 INSPIRED KITCHEN DESIGN
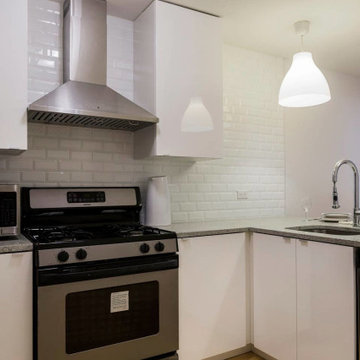
Overall, the open floorplan IKEA kitchen is equipped with stainless steel appliances including a microwave, vent hood, and dishwasher. In addition, the long, open space (which connects directly to the living room) is enhanced by overhead pendant lighting and natural lighting coming in from both sides of the apartment.
Since Elisia was so hands-on with her full-house remodel, she wanted to share a few pointers about the project.
“My main piece of advice is to research, research, research! And you need to have a sense of [the style and function you want from your space],” she says.
She concludes by pointing out her favorite part of her modern IKEA kitchen.
“I love the amount of storage space we get for such a small kitchen. We were able to pack a lot into this space, especially by using the corner pieces.”
As you can see, getting dynamic results with your IKEA kitchen really is all about planting designs seeds. And when you’re ready, IKD will be too, so that together we can bring your kitchen project to life!
 Shana Cunningham Designs, LLC
Inspiration for a mid-sized gender-neutral carpeted and beige floor nursery remodel in Los Angeles with gray walls
 Greenshooz Landscaping
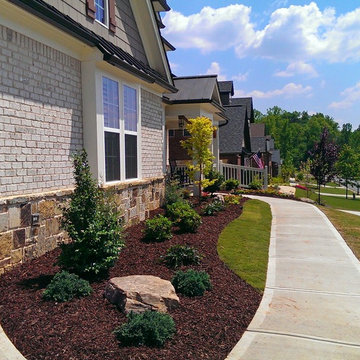
Design ideas for a mid-sized traditional front yard concrete paver driveway in Atlanta.

 Spire North
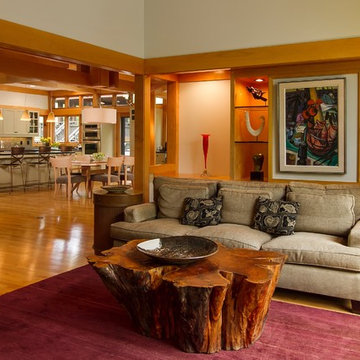
Tucked away in the backwoods of Torch Lake, this home marries “rustic” with the sleek elegance of modern. The combination of wood, stone and metal textures embrace the charm of a classic farmhouse. Although this is not your average farmhouse. The home is outfitted with a high performing system that seamlessly works with the design and architecture.
The tall ceilings and windows allow ample natural light into the main room. Spire Integrated Systems installed Lutron QS Wireless motorized shades paired with Hartmann & Forbes windowcovers to offer privacy and block harsh light. The custom 18′ windowcover’s woven natural fabric complements the organic esthetics of the room. The shades are artfully concealed in the millwork when not in use.
Spire installed B&W in-ceiling speakers and Sonance invisible in-wall speakers to deliver ambient music that emanates throughout the space with no visual footprint. Spire also installed a Sonance Landscape Audio System so the homeowner can enjoy music outside.
Each system is easily controlled using Savant. Spire personalized the settings to the homeowner’s preference making controlling the home efficient and convenient.



 NAV Construction Inc
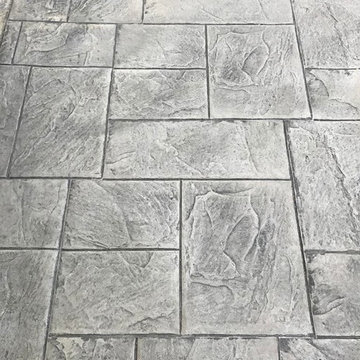
Extension from existing pool deck to house. Came out great.
Pattern: Ashlar Slate Large
Color: Adobe Buff
Accent: Stone Gray
Example of a mid-sized minimalist backyard stamped concrete patio design in DC Metro
Example of a mid-sized minimalist backyard stamped concrete patio design in DC Metro
7