
Search results for "Poised elegance" in Home Design Ideas


 Talianko Design Group, LLC
A Media Room is the perfect place to add dramatic color and rich, masculine accents and the feeling of a true bachelor pad. Perfect for entertaining, this room offers a bar, media equipment and will accommodate up to 12 people. To achieve this style we incorporated a wall of glass tile and bar. A large sectional offers lots of pillows for movie watchers. Backlit movie posters on canvas add theatre ambience. Just add popcorn and you are good to go.
In this remodel the existing media room was attached to the home via a new vestibule and stairway. The entire room was resurfaced and revamped. We added thick wool carpeting for better acoustics, repainted top to bottom, added beautifully hand-carved custom wooden barn doors as well as a wet bar in the back of the room. A full wall of mosaic glass tile in the back of the media room is lit by LED tape lighting which is built-into the custom wood shelves. Warm tones of olive green, oranges, browns and golds as well as custom-built tables and barstools make this room feel like a “man-cave”. A custom designed bar height table that sits behind the sectional was commissioned to match the new barn doors. This bar table adds extra seating to the room. Adjacent the movie screen, a custom fabric panel was constructed and hides the media tower and cables. It matches the blackout Roman shades, which keep out light and nearly disappear into the wall. Photography by Erika Bierman

Find the right local pro for your project




Sponsored
Plain City, OH

The Creative Kitchen Company
Columbus Area Kitchen Remodeling and Refacing Professional

 CaliScape Landscape Services
Sometimes it seems like it's impossible to escape from the city living in Los Angeles county. This homeowner moved from a rural area straight into the heart of Los Angeles and was looking for a retreat from the hustle and bustle of the urban jungle. They wanted to ensure that their design was low maintenance so that they were free to enjoy their private outdoor space after coming home from a long day in the city.

 User
Another view (looking into the closet area) of the freshly painted wood floor.
Inspiration for a mid-sized transitional master painted wood floor bedroom remodel with gray walls and no fireplace
Inspiration for a mid-sized transitional master painted wood floor bedroom remodel with gray walls and no fireplace


 cityhomeCOLLECTIVE
Example of a master medium tone wood floor, brown floor and wood ceiling bedroom design in Salt Lake City with white walls

 Infinite Home
Mid-sized trendy l-shaped medium tone wood floor and brown floor seated home bar photo in Atlanta with an undermount sink, shaker cabinets, gray cabinets, quartz countertops, brown backsplash, wood backsplash and white countertops

 Eric Cohler Design
: Entry Space: #ECD #EricCohler #InteriorDesign
Entryway - entryway idea in New York
Entryway - entryway idea in New York

Sponsored
Columbus, OH
Free consultation for landscape design!

Peabody Landscape Group
Franklin County's Reliable Landscape Design & Contracting

 Loria Design Group
Photo credit : Michael Ach
Inspiration for a mid-sized eclectic carpeted bedroom remodel in New York with multicolored walls
Inspiration for a mid-sized eclectic carpeted bedroom remodel in New York with multicolored walls

 Damien Jones Art
Priestess is one of Damien Jones' few figurative forms. This piece stands 6.5ft high and is mounted to the standard 2ft x 2ft basalt slab base stone which also seals the bottom of the piece creating an interior reservoir for the water. This divine feminine water feature channels water up to the top of her 'hands', which then cascades over the entire form until it is recaptured through perforations into its internal reservoir in her 'legs'.
Photo by: Damien Jones

 M3LD
Kirsten Hepburn
Bedroom - mid-sized modern master concrete floor bedroom idea in Salt Lake City with white walls and no fireplace
Bedroom - mid-sized modern master concrete floor bedroom idea in Salt Lake City with white walls and no fireplace

 Deco Footprint
The search was on for a retaining/seat wall face stone that would complement the Smoked Pine Borealis paver. The new Dark Ridge color Pro-Fit Alpine Ledgestone by Boral really jumped out at the client as he browsed my manufacturer catalogs.

Sponsored
Plain City, OH
The Creative Kitchen Company
Columbus Area Kitchen Remodeling and Refacing Professional

 Robinson Interiors
Luxurious Fabric lines the back of the open glass shelving in this historic Philadelphia dining room designed by Robinson Interiors. Custom draperies with contrast trim enhance the adjacent window.

 RebeccaBothFineArts
Carribbean Vibration part of the series of 20 raw canvas unstretched paintings that are also in an online audio book called Blood Moon tide! This is 21 by 18 inches
 Trimcraft of Fort Myers, Inc.
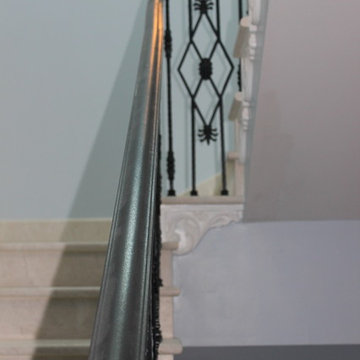
This custom designed 3-story wrought iron balustrade was created in our shop, in 7 pieces; each weighing approximately 130 lbs. Custom wreath fittings in the wrought iron rail at the stair turns made this project unique.
29