
Search results for "Poker functions" in Home Design Ideas
 Urban Design + Build

This multi-use room serves as a versatile space that merges work, play, and relaxation seamlessly. At one end, a sleek and functional office area features a modern desk with a glossy top, accompanied by an executive-style chair and two visitor chairs, positioned neatly beside a tall window that invites natural light. Opposite the desk, a wall-mounted monitor provides a focal point for work or entertainment.
Central to the room, a professional poker table, surrounded by comfortable chairs, hints at leisure and social gatherings. This area is illuminated by a series of recessed lights, which add warmth and visibility to the gaming space.
Adjacent to the poker area, a sophisticated wet bar boasts an integrated wine fridge, making it perfect for entertaining guests. The bar is complemented by contemporary shelving that displays a selection of spirits and decorative items, alongside chic bar stools that invite casual seating.
The room's design is characterized by a neutral palette, crisp white walls, and rich, dark flooring that offers a contrast, enhancing the modern and clean aesthetic. Strategically placed art pieces add a touch of personality, while the overall organization ensures that each section of the room maintains its distinct purpose without sacrificing cohesiveness or style.
 Marroquin Construction Corporation
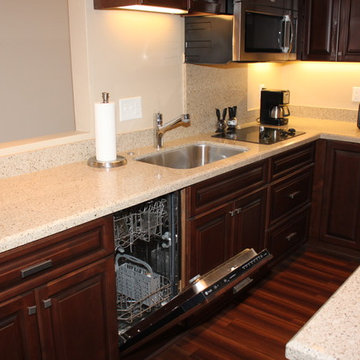
A fully functional kitchen comes from this small but efficient space.
Eat-in kitchen - mid-sized transitional l-shaped dark wood floor and brown floor eat-in kitchen idea in San Diego with a drop-in sink, shaker cabinets, dark wood cabinets, granite countertops, beige backsplash, stainless steel appliances, an island and stone slab backsplash
Eat-in kitchen - mid-sized transitional l-shaped dark wood floor and brown floor eat-in kitchen idea in San Diego with a drop-in sink, shaker cabinets, dark wood cabinets, granite countertops, beige backsplash, stainless steel appliances, an island and stone slab backsplash
 Gayler Design Build

The homeowners wanted to update an existing poker room to function as a secondary entertainment space, complete with a large built-in wine rack that was built into the existing cabinetry, new lighting, paint and a wallpaper accent wall.
It was important to preserve the existing stone flooring and the cabinetry, which ran consistently throughout the home.
Find the right local pro for your project
 Urban Design + Build

This multi-use room serves as a versatile space that merges work, play, and relaxation seamlessly. At one end, a sleek and functional office area features a modern desk with a glossy top, accompanied by an executive-style chair and two visitor chairs, positioned neatly beside a tall window that invites natural light. Opposite the desk, a wall-mounted monitor provides a focal point for work or entertainment.
Central to the room, a professional poker table, surrounded by comfortable chairs, hints at leisure and social gatherings. This area is illuminated by a series of recessed lights, which add warmth and visibility to the gaming space.
Adjacent to the poker area, a sophisticated wet bar boasts an integrated wine fridge, making it perfect for entertaining guests. The bar is complemented by contemporary shelving that displays a selection of spirits and decorative items, alongside chic bar stools that invite casual seating.
The room's design is characterized by a neutral palette, crisp white walls, and rich, dark flooring that offers a contrast, enhancing the modern and clean aesthetic. Strategically placed art pieces add a touch of personality, while the overall organization ensures that each section of the room maintains its distinct purpose without sacrificing cohesiveness or style.
 TEW Design Studio
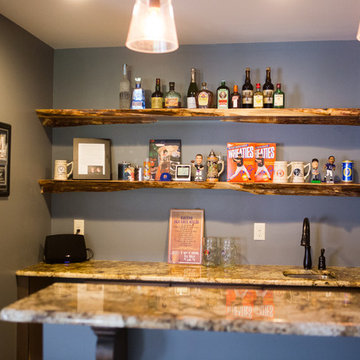
This basement will take your breath away with all the different textures, colors, gadgets, and custom features it houses. Designed as part man cave, part entertainment room, this space was designed to be functional and aesthetically impressive.
Photographer: Southern Love Studio
 Blueline Architects p.c.
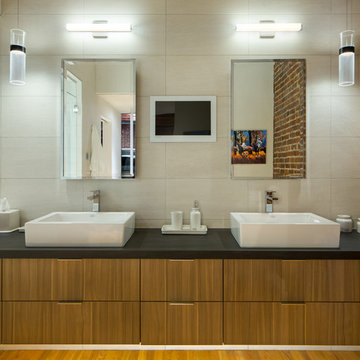
Interior remodel of downtown warehouse loft. Designed for entertaining, the unit contains an open contemporary kitchen with an 18 ft. long island, professional golf simulator / theatre, and plenty of space for poker tables and arcade games. All utilitarian functions of the residence -- bathroom, powder room, laundry, and closet -- are all contained behind a curved steel wall that clearly defines the public and private spaces.
 Gayler Design Build

The homeowners wanted to update an existing poker room to function as a secondary entertainment space, complete with a large built-in wine rack that was built into the existing cabinetry, new lighting, paint and a wallpaper accent wall.
It was important to preserve the existing stone flooring and the cabinetry, which ran consistently throughout the home.

Sponsored
Columbus, OH

Structural Remodeling
Franklin County's Heavy Timber Specialists | Best of Houzz 2020!
 TEW Design Studio
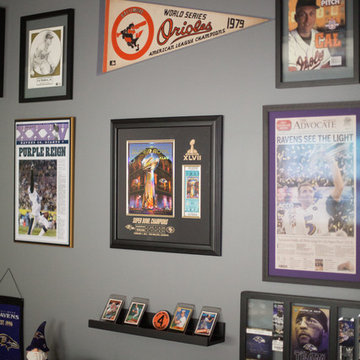
This basement will take your breath away with all the different textures, colors, gadgets, and custom features it houses. Designed as part man cave, part entertainment room, this space was designed to be functional and aesthetically impressive.
Photographer: Southern Love Studio

 Gayler Design Build

The homeowners wanted to update an existing poker room to function as a secondary entertainment space, complete with a large built-in wine rack that was built into the existing cabinetry, new lighting, paint and a wallpaper accent wall.
It was important to preserve the existing stone flooring and the cabinetry, which ran consistently throughout the home.
 A&E Construction and Design Center
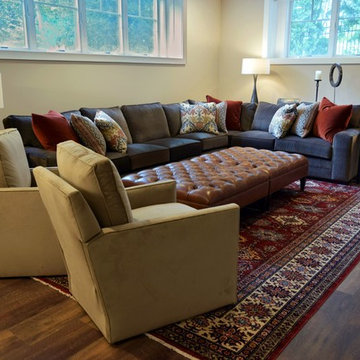
Princeton, NJ. From blank canvas to ultimate entertainment space, our clients chose beautiful finishes and decor turning this unfinished basement into a gorgeous, functional space for everyone! COREtec flooring throughout provides beauty and durability. Stacked stone feature wall, and built ins add warmth and style to family room. Designated spaces for pool, poker and ping pong tables make for an entertainers dream. Kitchen includes convenient bar seating, sink, wine fridge, full size fridge, ice maker, microwave and dishwasher. Full bathroom with gorgeous finishes. Theater room with two level seating is the perfect place to watch your favorite movie!
 Ann Maguire Design

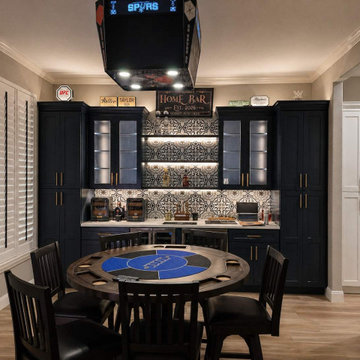
The custom knotty pine cabinetry is accessorized with hammered iron knobs. The attention to detail in the hardware is what further authenticates the space. The wood storage is located adjacent to the cast iron stove for easy access. Fine carpentry and abundant storage make this cabinetry completely enjoyable and vastly functional.
 Legacy Bath and Kitchen
A once formal dining room is now a functional extension of the home’s living space.
Trendy home design photo in Austin
Trendy home design photo in Austin


 Urban Design + Build

This multi-use room serves as a versatile space that merges work, play, and relaxation seamlessly. At one end, a sleek and functional office area features a modern desk with a glossy top, accompanied by an executive-style chair and two visitor chairs, positioned neatly beside a tall window that invites natural light. Opposite the desk, a wall-mounted monitor provides a focal point for work or entertainment.
Central to the room, a professional poker table, surrounded by comfortable chairs, hints at leisure and social gatherings. This area is illuminated by a series of recessed lights, which add warmth and visibility to the gaming space.
Adjacent to the poker area, a sophisticated wet bar boasts an integrated wine fridge, making it perfect for entertaining guests. The bar is complemented by contemporary shelving that displays a selection of spirits and decorative items, alongside chic bar stools that invite casual seating.
The room's design is characterized by a neutral palette, crisp white walls, and rich, dark flooring that offers a contrast, enhancing the modern and clean aesthetic. Strategically placed art pieces add a touch of personality, while the overall organization ensures that each section of the room maintains its distinct purpose without sacrificing cohesiveness or style.
 Mason Hearn
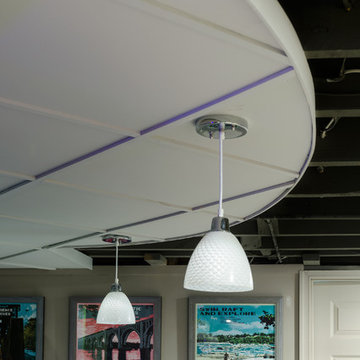
The client's basement was a poorly-finished strange place; was cluttered and not functional as an entertainment space. We updated to a club-like atmosphere to include a state of the art entertainment area, poker/card table, unique curved bar area, karaoke and dance floor area with a disco ball to provide reflecting fractals above to pull the focus to the center of the area to tell everyone; this is where the action is!
 Urban Design + Build

This multi-use room serves as a versatile space that merges work, play, and relaxation seamlessly. At one end, a sleek and functional office area features a modern desk with a glossy top, accompanied by an executive-style chair and two visitor chairs, positioned neatly beside a tall window that invites natural light. Opposite the desk, a wall-mounted monitor provides a focal point for work or entertainment.
Central to the room, a professional poker table, surrounded by comfortable chairs, hints at leisure and social gatherings. This area is illuminated by a series of recessed lights, which add warmth and visibility to the gaming space.
Adjacent to the poker area, a sophisticated wet bar boasts an integrated wine fridge, making it perfect for entertaining guests. The bar is complemented by contemporary shelving that displays a selection of spirits and decorative items, alongside chic bar stools that invite casual seating.
The room's design is characterized by a neutral palette, crisp white walls, and rich, dark flooring that offers a contrast, enhancing the modern and clean aesthetic. Strategically placed art pieces add a touch of personality, while the overall organization ensures that each section of the room maintains its distinct purpose without sacrificing cohesiveness or style.
 Gayler Design Build
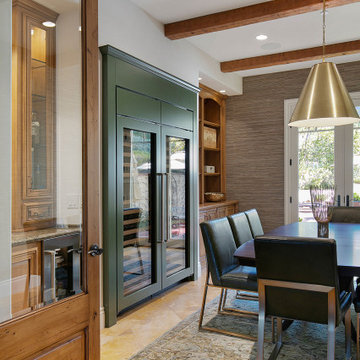
The homeowners wanted to update an existing poker room to function as a secondary entertainment space, complete with a large built-in wine rack that was built into the existing cabinetry, new lighting, paint and a wallpaper accent wall.
It was important to preserve the existing stone flooring and the cabinetry, which ran consistently throughout the home.
 Daniels Design & Remodeling
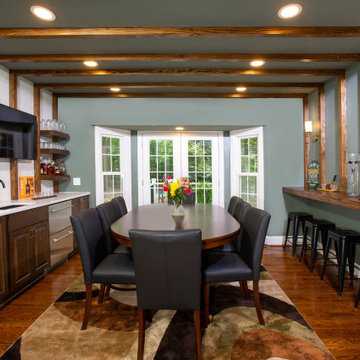
This entertainment space was designed to reflect the way the homeowners live and gather — with comfort, function, and everyday connection in mind.
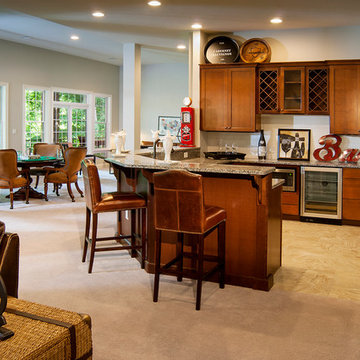
The remodel centers around a custom-built bar with open shelving, integrated wine storage, and thoughtful millwork that balances rustic texture with refined craftsmanship. A dedicated poker table area creates space for relaxed hosting, while the layout maintains visual and physical flow into the adjacent game room.
Natural materials and warm tones give the room a grounded feel, while transitional details keep the design timeless and approachable. Every element was selected to support both casual evenings and larger gatherings, allowing the space to adapt to the homeowners’ lifestyle.
This project is a strong example of how intentional design can turn a specific vision — in this case, a space for entertaining with ease — into a personalized and lasting part of the home.
 Artsgameroom.com
Project Overview:
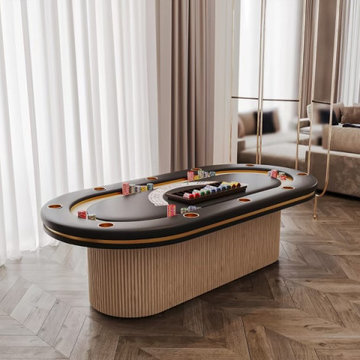
This bespoke game room edition was crafted for a private residential client seeking a fusion of entertainment and upscale interior design. The goal was to develop statement pieces that not only deliver premium game performance but also elevate the visual ambiance of the home.
Featured Products:
Contemporary Billiard Table
Design Language: A modern reimagination of the classic pool table, this piece features a light oak finish with vertically fluted cylindrical legs, complementing the architectural lines of the space.
Materials: Solid hardwood construction with a black felt playing surface, creating a bold contrast.
Functionality: Professional-grade playing experience, designed to blend seamlessly into luxury interiors.
Modern Poker Table
Design Highlights: Upholstered in black leather with integrated chip trays and drink holders, framed by a gold accent trim. The matching fluted pedestal base brings unity with the billiard table.
Details: High-density cushioning, suede inner racetrack, and fine detailing for a high-stakes feel in a home environment.
Custom Elements: Tailored dimensions and finishes to match existing decor.
Interior Integration:
Both tables are positioned within a space defined by marble textures, rich wood tones, and ambient lighting. The furniture aligns with the high-end finishes of the environment — including natural stone walls, herringbone wood floors, and contemporary art-inspired panels.
Client Outcome:
The result is a cohesive, high-design game room that balances entertainment with sophistication. These pieces not only serve as functional game tables but also as artful additions to the living space.
 Daniels Design & Remodeling
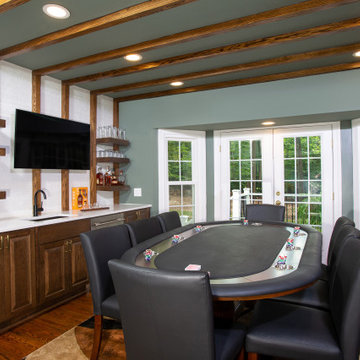
This entertainment space was designed to reflect the way the homeowners live and gather — with comfort, function, and everyday connection in mind.
The remodel centers around a custom-built bar with open shelving, integrated wine storage, and thoughtful millwork that balances rustic texture with refined craftsmanship. A dedicated poker table area creates space for relaxed hosting, while the layout maintains visual and physical flow into the adjacent game room.
Natural materials and warm tones give the room a grounded feel, while transitional details keep the design timeless and approachable. Every element was selected to support both casual evenings and larger gatherings, allowing the space to adapt to the homeowners’ lifestyle.
This project is a strong example of how intentional design can turn a specific vision — in this case, a space for entertaining with ease — into a personalized and lasting part of the home.
5