
Search results for "Poker impresses" in Home Design Ideas
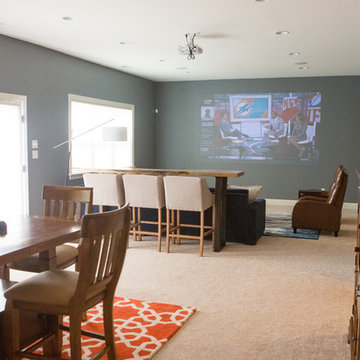
 TEW Design Studio
This basement will take your breath away with all the different textures, colors, gadgets, and custom features it houses. Designed as part man cave, part entertainment room, this space was designed to be functional and aesthetically impressive.
Photographer: Southern Love Studio
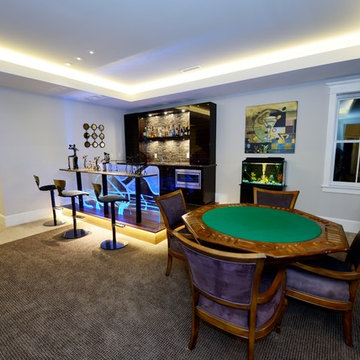
 Blue Heron Signature Homes
Designed and built by Terramor Homes in Raleigh, NC. We created a bar that served the purpose of seating and again, impressive creations. The granite slab bar-top stands on large steel posts, and the backdrop underneath is an etched glass, guitar themed piece. Adding special interest are the LED lights that shine through the glass form the bottom in every color, lighting and accentuating the etchings. The bar/ mini-kitchen area itself sits on a platform just one step up, and modern veneer laminated cabinetry with a slab door style in a glossy wood grained look was chosen. Glass tiles, gorgeous lighting and walnut trimmed veneer make this bar a unique and custom feature that in unmatched. A table and chairs for games, puzzles, a chess game or a heated men’s poker night are perfectly located to view of two TV’s as necessary.
Photography: M. Eric Honeycutt

 Gulick Group, Inc.
Sunlit Conservatory, built to impress. Great for hosting in general, be it a book club meeting, a poker game, or small piano recital. ©Hoachlander Davis Photography
Beautiful and whimsical, but affordable chandelier.
©Hoachlander Davis Photography
Interior design by Susan Gulick Interiors.
Find the right local pro for your project
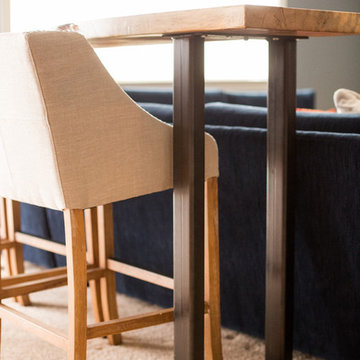 TEW Design Studio
This basement will take your breath away with all the different textures, colors, gadgets, and custom features it houses. Designed as part man cave, part entertainment room, this space was designed to be functional and aesthetically impressive.
Photographer: Southern Love Studio
 MILLER + MILLER Architectural Photography
Miller + Miller Real Estate |

9′ x 18′ Naperville Wine Cellar. Showcase your wine collection, store up to 800 favorite bottles on hand for parties and entertaining. Enjoy a wine cellar, theater/media room, bar, game room, poker room, 5th bed/office/exercise room totaling 2,147 square feet of finished basement. Impressive European-style brick wine cellar with capacity for > 800 bottles, slate floor, stucco walls. Old-world design with state-of-the-art technology including Euro-Cave chiller and remote control temperature option.
Photographed by MILLER+MILLER Architectural Photography
 TEW Design Studio
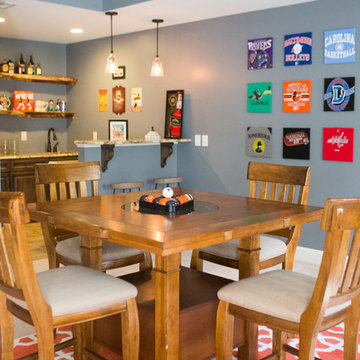
This basement will take your breath away with all the different textures, colors, gadgets, and custom features it houses. Designed as part man cave, part entertainment room, this space was designed to be functional and aesthetically impressive.
Photographer: Southern Love Studio
 TEW Design Studio
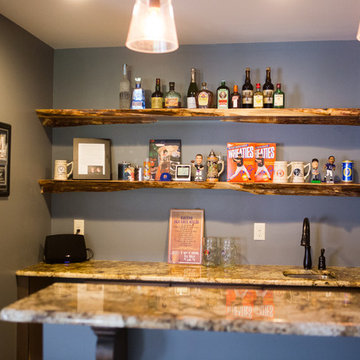
This basement will take your breath away with all the different textures, colors, gadgets, and custom features it houses. Designed as part man cave, part entertainment room, this space was designed to be functional and aesthetically impressive.
Photographer: Southern Love Studio
 TEW Design Studio
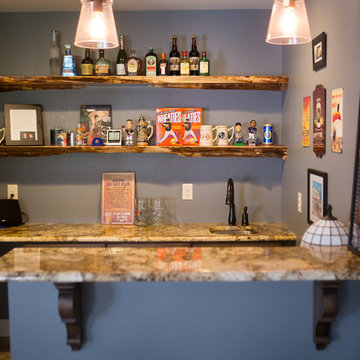
This basement will take your breath away with all the different textures, colors, gadgets, and custom features it houses. Designed as part man cave, part entertainment room, this space was designed to be functional and aesthetically impressive.
Photographer: Southern Love Studio
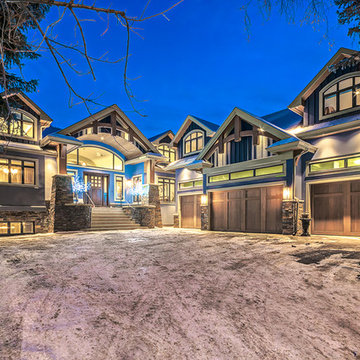
 Mark D. Evernden & Associates - Engel & Völkers
Welcome to prestigious Elbow Park and experience this incomparable bungalow. This custom built energy efficient home by McKinley Master Custom Homes boasts over 6900 sq ft of luxury living and is handicap accessible. This fully developed walkout borders the Elbow River providing unparalleled outdoor living & stunning views. The grand entry is complimented with barreled ceilings and in-lay floors. The main floor offers an open floor plan with extensive custom mill work featuring a Master suite with an impressive walk-in dressing room & 7 piece ensuite as well as formal dining room ideal for entertaining and a large, sunny breakfast nook. The lower level showcases a media area, poker room, wet bar, exercise area and 3 more bedrooms complete with ensuites, The massive 4-car garage will easily accommodate lifts and has elevator access. The yard is professionally landscaped with multiple patio ares and expansive decks with fireplaces to enjoy evenings by the river.
4,100 Sq Feet Above Ground
4 Bedrooms, 6 Bath
1 and Half Storey, Built in 2012
2