
Search results for "Poker knowledge" in Home Design Ideas




Find the right local pro for your project
 KCBR Design | Remodel
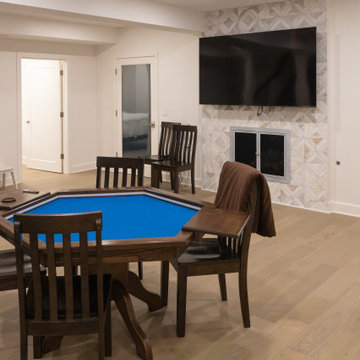
This whole home remodel was designed to improve functionality, comfort, and everyday living for a growing family. An upstairs bedroom was transformed into a spacious laundry room, while the finished basement now features a private in-law suite with a bedroom, bathroom, and gathering space for guests and family game nights. Additional updates included a remodeled mudroom and powder bath, refreshed fireplaces and stairways, a new front entry door, updated lighting, and new 5-inch hardwood flooring throughout, creating a cohesive home built for years to come.
 Lang's Decorative Arts, Inc.
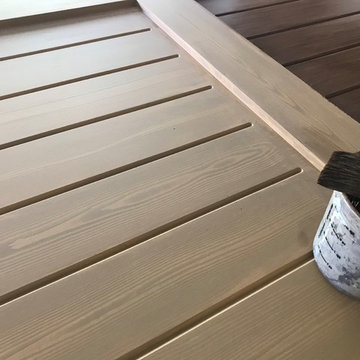
Painted wood grain on MDF doors.
Photos by Lang's Decorative Arts
Small trendy tile screened-in back porch photo in Jacksonville with a roof extension
Small trendy tile screened-in back porch photo in Jacksonville with a roof extension

 Behr's Usa Flooring
A commercial project at Cram Chiropractic and Wellness Center in Northfield, MN.
Minimalist home design photo in Minneapolis
Minimalist home design photo in Minneapolis
 Anderson Clark Interiors, Inc.
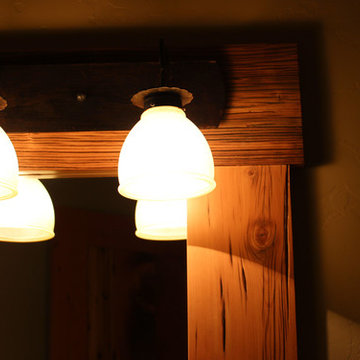
Home design - large rustic master home design idea with furniture-like cabinets and distressed cabinets
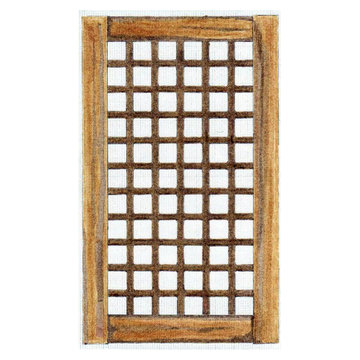



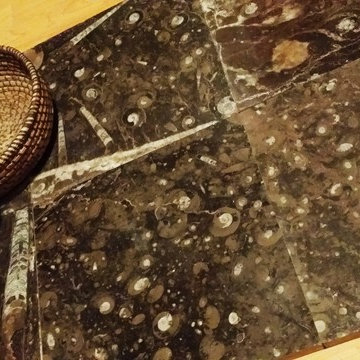
 Ancient Seabed Natural Fossil Stone Collection
Floor, wall or accent tiles in 12 x 12 x 3/4 inch dark brown (chocolat) natural fossil stone from the Ancient Seabed Collection by Maison Sijilmassa. All photography by Maison Sijilmassa.
 Rhoads Design & Construction
Photography by Starboard & Port of Springfield, MO.
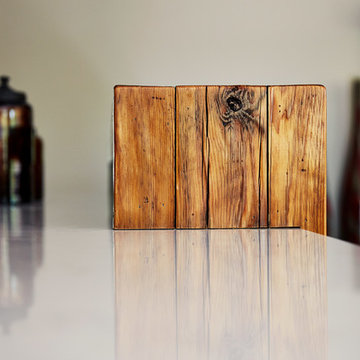
Eat-in kitchen - large contemporary galley eat-in kitchen idea with an undermount sink, recessed-panel cabinets, dark wood cabinets, beige backsplash, glass tile backsplash, stainless steel appliances, an island and white countertops
Eat-in kitchen - large contemporary galley eat-in kitchen idea with an undermount sink, recessed-panel cabinets, dark wood cabinets, beige backsplash, glass tile backsplash, stainless steel appliances, an island and white countertops

 Laura Yeager Smith Home & Design

This project was a major renovation in collaboration with Payne & Payne Builders and Peninsula Architects. The dated home was taken down to the studs, reimagined, reconstructed and completely furnished for modern-day family life. A neutral paint scheme complemented the open plan. Clean lined cabinet hardware with accented details like glass and contrasting finishes added depth. No detail was spared with attention to well scaled furnishings, wall coverings, light fixtures, art, accessories and custom window treatments throughout the home. The goal was to create the casual, comfortable home our clients craved while honoring the scale and architecture of the home.
 Bitterroot Timber Frames
Architects: Bitterroot Design Group
Builders: Bitterroot Timber Frames
Interiors: Bitterroot Interior Design
James Mauri Photography
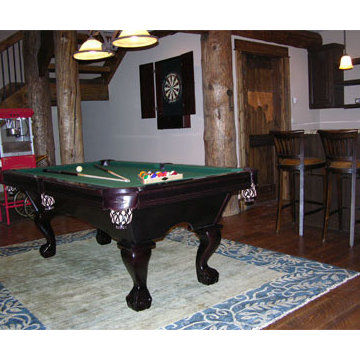
Large mountain style open concept dark wood floor game room photo with beige walls, no fireplace and no tv
Large mountain style open concept dark wood floor game room photo with beige walls, no fireplace and no tv

 Wolfgang Pichler Design Inc.
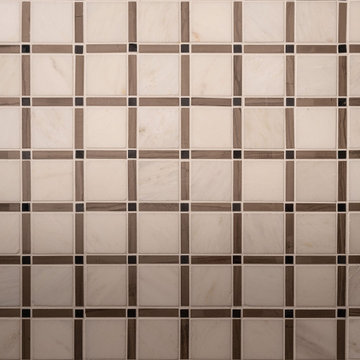
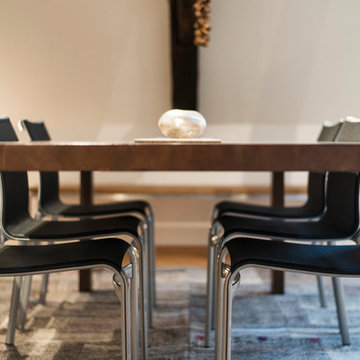
Great room - mid-sized modern medium tone wood floor and brown floor great room idea with white walls and no fireplace


 Modern Wicker & Outdoor Furniture
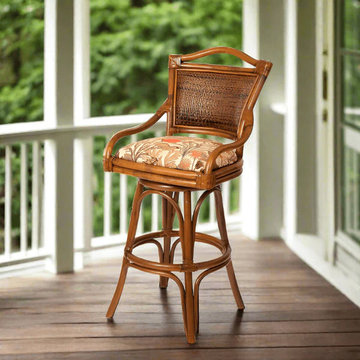
The Serengeti collection offers Alexander & Sheridan's most popular bar stool in their most popular finish. The bar stools have padded woven backs that provide unrivaled comfort. the Pub table is made from Indonesian hardwoods and features a drop leaf to fit in snug spaces. Elevate your indoor entertaining area with Alexander & Sheridan's Serengeti collection.

12