
Search results for "Poker" in Home Design Ideas
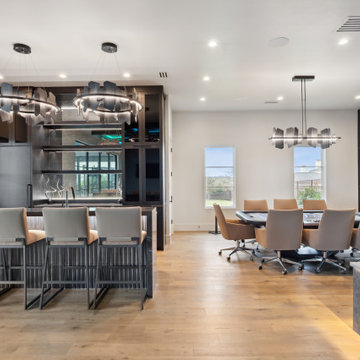


 New Old, LLC
Dustin Peck
Mid-sized mountain style galley medium tone wood floor and brown floor wet bar photo in Charlotte with brown cabinets and solid surface countertops
Mid-sized mountain style galley medium tone wood floor and brown floor wet bar photo in Charlotte with brown cabinets and solid surface countertops

 C&H Landscaping
Photo of a mid-sized contemporary drought-tolerant and full sun backyard stone landscaping in Denver with a fire pit for summer.
Find the right local pro for your project

 Urbanology Designs
This bright and gender-neutral kids room is not only a delightful place to play, but a retreat for little ones.
Inspiration for a mid-sized and bedroom scandinavian gender-neutral light wood floor kids' bedroom remodel in Dallas with white walls
Inspiration for a mid-sized and bedroom scandinavian gender-neutral light wood floor kids' bedroom remodel in Dallas with white walls

 Wright Design & Remodeling
Basement - mid-sized traditional look-out carpeted basement idea in Detroit with beige walls and no fireplace

 M Hill Rees Interiors
Everything about this poker room was custom. The table was designed by me and built by Whitmer Woodworks out of Columbus, OH. The artwork was commissioned by a Ohio artist as well, made from all poker chips with a frame job built to mimic the shape of a playing card.
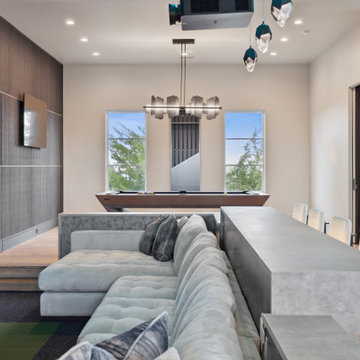

 Design Classics
After: African Safari Game Room.
Materials used: Hand scraped wood flooring, thatched roofs, reclaimed barn wood, hand made Rustic Aspen Furniture, hand painted wall mural.
Photographer: Doug Rose
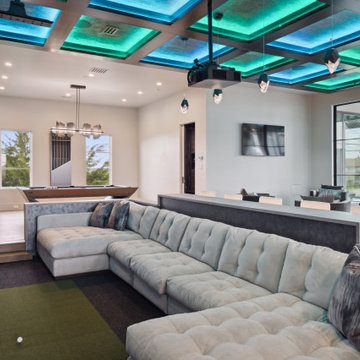

 Landmark Custom Builder & Remodeling, LLC
Example of a huge classic open concept ceramic tile game room design in Orlando with beige walls, no fireplace and a wall-mounted tv


 Neil Kelly Company
The homeowners had a very specific vision for their large daylight basement. To begin, Neil Kelly's team, led by Portland Design Consultant Fabian Genovesi, took down numerous walls to completely open up the space, including the ceilings, and removed carpet to expose the concrete flooring. The concrete flooring was repaired, resurfaced and sealed with cracks in tact for authenticity. Beams and ductwork were left exposed, yet refined, with additional piping to conceal electrical and gas lines. Century-old reclaimed brick was hand-picked by the homeowner for the east interior wall, encasing stained glass windows which were are also reclaimed and more than 100 years old. Aluminum bar-top seating areas in two spaces. A media center with custom cabinetry and pistons repurposed as cabinet pulls. And the star of the show, a full 4-seat wet bar with custom glass shelving, more custom cabinetry, and an integrated television-- one of 3 TVs in the space. The new one-of-a-kind basement has room for a professional 10-person poker table, pool table, 14' shuffleboard table, and plush seating.
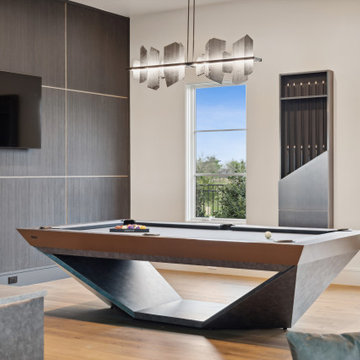

 Western Custom Cabinetry
Black Onyx Basement Bar.
Example of a mid-sized arts and crafts galley medium tone wood floor seated home bar design in Cincinnati with beige walls, no fireplace, shaker cabinets, dark wood cabinets, granite countertops, multicolored backsplash and stone slab backsplash
Example of a mid-sized arts and crafts galley medium tone wood floor seated home bar design in Cincinnati with beige walls, no fireplace, shaker cabinets, dark wood cabinets, granite countertops, multicolored backsplash and stone slab backsplash

 Savant Design Group
Seating are in master suite - texture and neutral palatte. Antique Morroccan rug adds texture and geometric pattern. Framed antique lithographs from 1700's. Knoll modern tables and antique French chicken coop serves as coffee table.
Photos:
Emily Redfield

 Smith & Ragsdale Interior Design
While this new home had an architecturally striking exterior, the home’s interior fell short in terms of true functionality and overall style. The most critical element in this renovation was the kitchen and dining area, which needed careful attention to bring it to the level that suited the home and the homeowners.
As a graduate of Culinary Institute of America, our client wanted a kitchen that “feels like a restaurant, with the warmth of a home kitchen,” where guests can gather over great food, great wine, and truly feel comfortable in the open concept home. Although it follows a typical chef’s galley layout, the unique design solutions and unusual materials set it apart from the typical kitchen design.
Polished countertops, laminated and stainless cabinets fronts, and professional appliances are complemented by the introduction of wood, glass, and blackened metal – materials introduced in the overall design of the house. Unique features include a wall clad in walnut for dangling heavy pots and utensils; a floating, sculptural walnut countertop piece housing an herb garden; an open pantry that serves as a coffee bar and wine station; and a hanging chalkboard that hides a water heater closet and features different coffee offerings available to guests.
The dining area addition, enclosed by windows, continues to vivify the organic elements and brings in ample natural light, enhancing the darker finishes and creating additional warmth.
Photography by Ira Montgomery

 Eric Ross Interiors, LLC
Marty Paoletta, ProMedia Tours
Inspiration for a transitional family room remodel in Nashville with a ribbon fireplace, a tile fireplace and white walls
Inspiration for a transitional family room remodel in Nashville with a ribbon fireplace, a tile fireplace and white walls
20