
Search results for "Pole barn interior" in Home Design Ideas
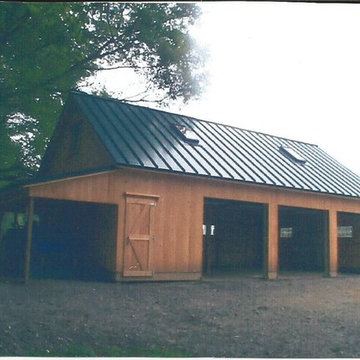


 Amy Carman Design
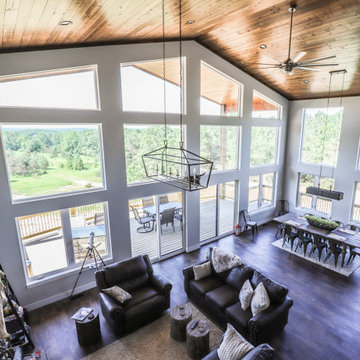
When planning this custom residence, the owners had a clear vision – to create an inviting home for their family, with plenty of opportunities to entertain, play, and relax and unwind. They asked for an interior that was approachable and rugged, with an aesthetic that would stand the test of time. Amy Carman Design was tasked with designing all of the millwork, custom cabinetry and interior architecture throughout, including a private theater, lower level bar, game room and a sport court. A materials palette of reclaimed barn wood, gray-washed oak, natural stone, black windows, handmade and vintage-inspired tile, and a mix of white and stained woodwork help set the stage for the furnishings. This down-to-earth vibe carries through to every piece of furniture, artwork, light fixture and textile in the home, creating an overall sense of warmth and authenticity.
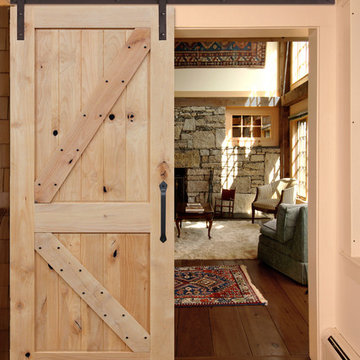

Find the right local pro for your project

 O’Hara Interiors
Martha O'Hara Interiors, Interior Design & Photo Styling | Corey Gaffer, Photography
Please Note: All “related,” “similar,” and “sponsored” products tagged or listed by Houzz are not actual products pictured. They have not been approved by Martha O’Hara Interiors nor any of the professionals credited. For information about our work, please contact design@oharainteriors.com.

 ID3 Interior Design
Photo by Sinead Hastings-Tahoe Real Estate Photography

Example of a country medium tone wood floor and brown floor dining room design in Other with white walls
Example of a country medium tone wood floor and brown floor dining room design in Other with white walls
 Susan Gilmore Photography
Susan Gilmore
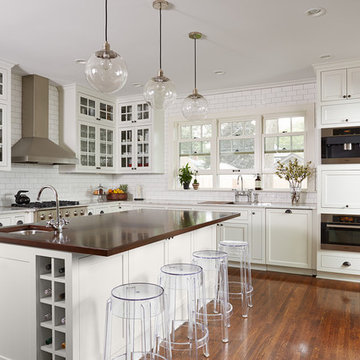
Transitional l-shaped medium tone wood floor kitchen photo in Minneapolis with shaker cabinets, white cabinets, white backsplash, subway tile backsplash, stainless steel appliances and an island
Transitional l-shaped medium tone wood floor kitchen photo in Minneapolis with shaker cabinets, white cabinets, white backsplash, subway tile backsplash, stainless steel appliances and an island

Sponsored
Columbus, OH

Snider & Metcalf Interior Design, LTD
Leading Interior Designers in Columbus, Ohio & Ponte Vedra, Florida
 O’Hara Interiors

Martha O'Hara Interiors, Interior Design & Photo Styling | Meg Mulloy, Photography | Please Note: All “related,” “similar,” and “sponsored” products tagged or listed by Houzz are not actual products pictured. They have not been approved by Martha O’Hara Interiors nor any of the professionals credited. For info about our work: design@oharainteriors.com
 O’Hara Interiors
Martha O'Hara Interiors, Interior Design & Photo Styling | Carl M Hansen Companies, Remodel | Corey Gaffer, Photography
Please Note: All “related,” “similar,” and “sponsored” products tagged or listed by Houzz are not actual products pictured. They have not been approved by Martha O’Hara Interiors nor any of the professionals credited. For information about our work, please contact design@oharainteriors.com.


 Cummings Architecture + Interiors
With expansive fields and beautiful farmland surrounding it, this historic farmhouse celebrates these views with floor-to-ceiling windows from the kitchen and sitting area. Originally constructed in the late 1700’s, the main house is connected to the barn by a new addition, housing a master bedroom suite and new two-car garage with carriage doors. We kept and restored all of the home’s existing historic single-pane windows, which complement its historic character. On the exterior, a combination of shingles and clapboard siding were continued from the barn and through the new addition.
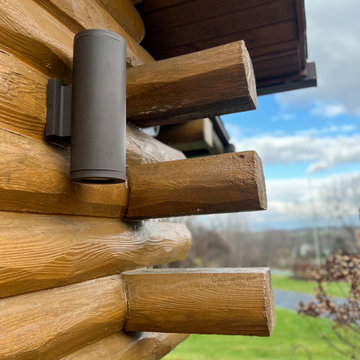
 First Choice Electric Supply, Lighting Showroom
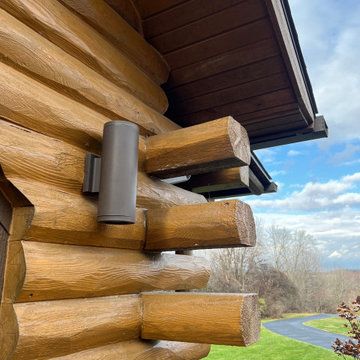
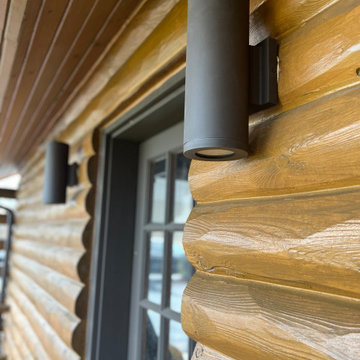
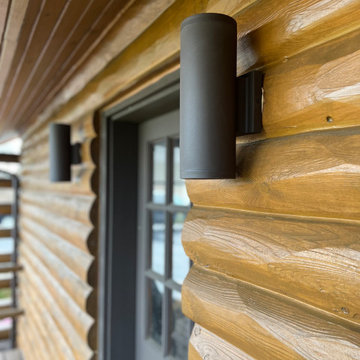
The architectural bronze color looks stunning on this log cabin home in the country!
Inspiration for a rustic exterior home remodel in New York
Inspiration for a rustic exterior home remodel in New York



 First Choice Electric Supply, Lighting Showroom

Closer up view of these up/down lights flanking the overhead doors... These lights are LED and are super easy to clean because there is no glass.
Mountain style garage photo in New York
Mountain style garage photo in New York
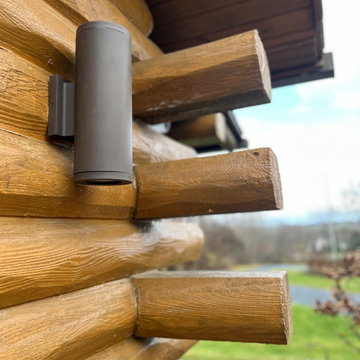
 First Choice Electric Supply, Lighting Showroom
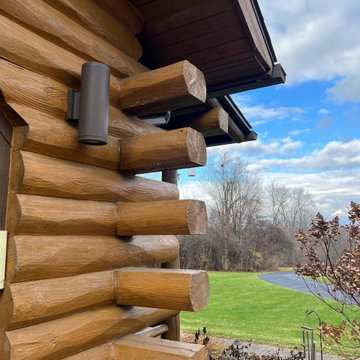
The lights have two GU10 flood light bulbs
Home design - rustic home design idea in New York
Home design - rustic home design idea in New York
 First Choice Electric Supply, Lighting Showroom
Example of a mountain style home design design in New York

Sponsored
Sunbury, OH

J.Holderby - Renovations
Franklin County's Leading General Contractors - 2X Best of Houzz!
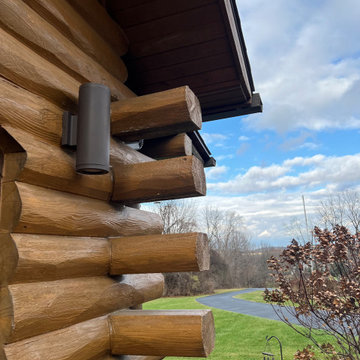 First Choice Electric Supply, Lighting Showroom
The architectural bronze color looks stunning on this log cabin home in the country!
Mountain style exterior home photo in New York
Mountain style exterior home photo in New York
 First Choice Electric Supply, Lighting Showroom
Closer up view of these up/down lights flanking the overhead doors... These lights are LED and are super easy to clean because there is no glass.
Example of a mountain style garage design in New York
Example of a mountain style garage design in New York
44