
Search results for "Pole barn interior" in Home Design Ideas
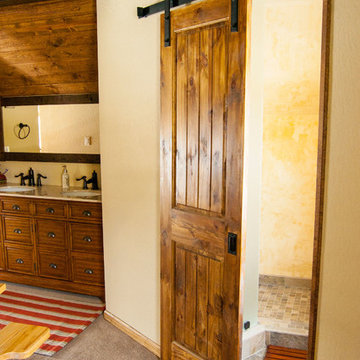
 918 Interiors, LLC

Playroom - transitional carpeted and brown floor playroom idea in Other with beige walls
 Alm Architects
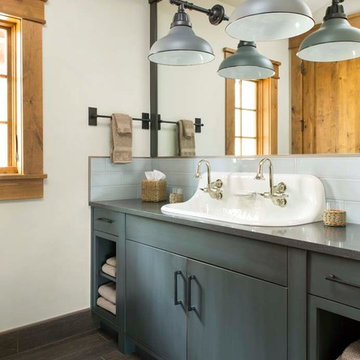
Located in the exclusive development of Bachelor Gulch, CO this ski-in, ski-out home’s design recalls the historic lodges of the West’s National Parks. The use of massive logs, hand hewn siding and locally sourced moss rock base dominate the exterior. The interior has a refined feel with a mix of black granite reclaimed barn board siding and antique wide plank floors. The home uses a Geothermal based radiant floor heating system.
Find the right local pro for your project
 ALC Interiors
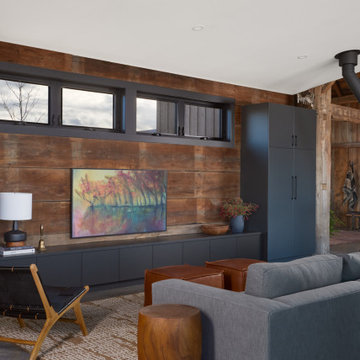
 The modern addition to the restored barn complements the rustic elements while offering a seamless connection to the outside and its exceptional views.
 Design Shop Interiors

black cabinets, wood range hood, open shelving, wood shelves, oranges, white backsplash, white tile, greenery, plants, shelf styling, vintage rug, white barn lights, barn lights, cutting boards
 RealCraft
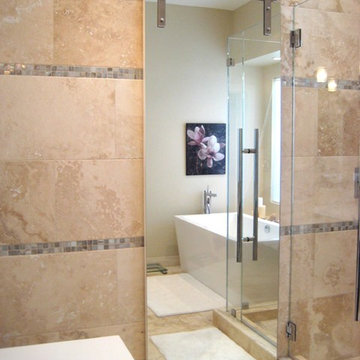
This sliding mirror door was created to use a custom Stainless Steel Flat Track Kit.
Example of a trendy bathroom design in Seattle
Example of a trendy bathroom design in Seattle
 Luke Gibson Photography
Luke Gibson Photography

Trendy bathroom photo in Los Angeles with flat-panel cabinets, dark wood cabinets, purple walls and an integrated sink
Trendy bathroom photo in Los Angeles with flat-panel cabinets, dark wood cabinets, purple walls and an integrated sink

Sponsored
Columbus, OH

Hope Restoration & General Contracting
Columbus Design-Build, Kitchen & Bath Remodeling, Historic Renovations

 Authenticity, LLC
Architect: Michelle Penn, AIA This barn home is modeled after an existing Nebraska barn in Lancaster County. Heating is by passive solar design, supplemented by a geothermal radiant floor system which is located under the wood floors in the hall. The railings are made from goat fencing and walls are tongue and groove pine. The paint color is Paper Mache AF-25 Benjamin Moore. Notice the traditional style interior transoms above the doors!
Photo Credits: Jackson Studios
 O’Hara Interiors

Martha O'Hara Interiors, Interior Design & Photo Styling | Troy Thies, Photography | Artwork, Joeseph Theroux |
Please Note: All “related,” “similar,” and “sponsored” products tagged or listed by Houzz are not actual products pictured. They have not been approved by Martha O’Hara Interiors nor any of the professionals credited. For information about our work, please contact design@oharainteriors.com.

 Goggans Architecture & Interiors
Atlantic Archives, Inc./Richard Leo Johnson
Paragon Custom Construction LLC
Large beach style formal and enclosed medium tone wood floor living room photo in Charleston with gray walls and no tv
Large beach style formal and enclosed medium tone wood floor living room photo in Charleston with gray walls and no tv

 Ignacio Salas-Humara Architect LLC
Constructed of dark-stained cedar, the carport was designed to contrast with the shiny metal house.
PHOTO: Ignacio Salas-Humara
Urban carport photo in Austin
Urban carport photo in Austin
 User
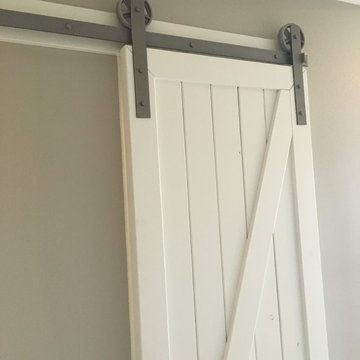
UserInterior sliding barn door for closet opening in a master bedroom. Done in the "Z" style and painted Simply White by Benjamin Moore. Our interior sliding barn doors are all custom made to fit your project and opening. You dream it and we build it, thats what we do.
Doors by Barn Builders Co.
 O’Hara Interiors
Martha O'Hara Interiors, Interior Design & Photo Styling | Troy Thies, Photography
Please Note: All “related,” “similar,” and “sponsored” products tagged or listed by Houzz are not actual products pictured. They have not been approved by Martha O’Hara Interiors nor any of the professionals credited. For information about our work, please contact design@oharainteriors.com.


 Sand Creek Post & Beam
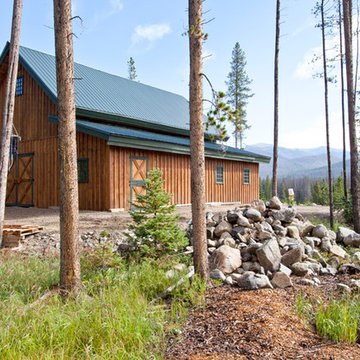
Sand Creek Post & Beam Traditional Wood Barns and Barn Homes
Learn more & request a free catalog: www.sandcreekpostandbeam.com
Country shed photo in Other
Country shed photo in Other
 Sand Creek Post & Beam
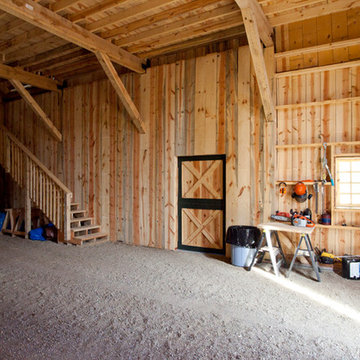
Sand Creek Post & Beam Traditional Wood Barns and Barn Homes
Learn more & request a free catalog: www.sandcreekpostandbeam.com
Inspiration for a farmhouse shed remodel in Other
Inspiration for a farmhouse shed remodel in Other
 Sand Creek Post & Beam

Sand Creek Post & Beam Traditional Wood Barns and Barn Homes
Learn more & request a free catalog: www.sandcreekpostandbeam.com
Example of a cottage shed design in Other
Example of a cottage shed design in Other
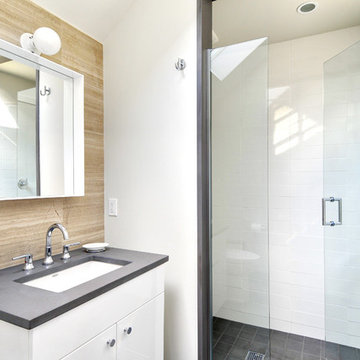
 Yankee Barn Homes
Yankee Barn Homes - The guest bath has a separate shower room. Chris Foster Photography
Alcove shower - mid-sized contemporary 3/4 white tile and porcelain tile concrete floor alcove shower idea in Boston with an undermount sink, flat-panel cabinets, white cabinets, a two-piece toilet and white walls
Alcove shower - mid-sized contemporary 3/4 white tile and porcelain tile concrete floor alcove shower idea in Boston with an undermount sink, flat-panel cabinets, white cabinets, a two-piece toilet and white walls


 CENTENNIAL WOODS
Room designed by Debra Geller Interior Design in East Hampton, NY features a large accent wall clad with reclaimed Wyoming snow fence planks from Centennial Woods.

 Legend Lighting
This fabulous Spicewood, Texas home was built by Seven Custom Homes with interior design done by Jeannie Balsam, LLC and lighting design done by Cathy Shockey with Legend Lighting. Photography by Twist Tours

 LDa Architecture & Interiors
TEAM
Architect: LDa Architecture & Interiors
Builder: Lou Boxer Builder
Photographer: Greg Premru Photography
Inspiration for a mid-sized farmhouse boy medium tone wood floor and brown floor kids' room remodel in Boston with white walls
Inspiration for a mid-sized farmhouse boy medium tone wood floor and brown floor kids' room remodel in Boston with white walls
43