
Search results for "Pole en" in Home Design Ideas

 Kitchen by Design
Example of a small minimalist u-shaped ceramic tile open concept kitchen design with a double-bowl sink, flat-panel cabinets, dark wood cabinets, granite countertops, beige backsplash, ceramic backsplash, stainless steel appliances and no island
Example of a small minimalist u-shaped ceramic tile open concept kitchen design with a double-bowl sink, flat-panel cabinets, dark wood cabinets, granite countertops, beige backsplash, ceramic backsplash, stainless steel appliances and no island

 Sagiper North America
For this application SAGIREV REF #11 Pine Zebrawood planks, in 6” width profile, were cut down to 2’ lengths and then backed with adhesive to flat lay-in mineral fiber ceiling tiles. The newly formed ceiling panels were then dropped into a t-bar suspension grid system to allow for access to the above electrical and mechanical. The t-bar grid was also painted to match the Pine Zebrawood finish and the finished product is stunning…


Find the right local pro for your project

 Kudos Interior Design
To help maximise the full use of a wardrobe, adding a selection of clever internal wardrobe storage can create a functional area that works for individual needs, for example to allocate wardrobe for a favourite pair of shoes or to store children’s toys. Options include additional rail sections to hang coats, or open-shelving and drawer options to store smaller belongings – all of which keep a shared space organised and tidy.



 ROSANNAROBINatelier
floating teak cabinet wrapped in leather finish rare Brazilian quartzite
Mid-sized minimalist open concept living room photo in New York with beige walls, no fireplace and no tv
Mid-sized minimalist open concept living room photo in New York with beige walls, no fireplace and no tv



Sponsored
Columbus, OH

Hope Restoration & General Contracting
Columbus Design-Build, Kitchen & Bath Remodeling, Historic Renovations

 JALIN Design, LLC
Owner's Bath
Inspiration for a huge contemporary 3/4 powder room remodel in Minneapolis
Inspiration for a huge contemporary 3/4 powder room remodel in Minneapolis



 Homestead Exteriors
Example of a cottage gray two-story vinyl and shingle house exterior design in Denver





Sponsored
Columbus, OH
Hope Restoration & General Contracting
Columbus Design-Build, Kitchen & Bath Remodeling, Historic Renovations

 HO'OKIPA Design & Construction
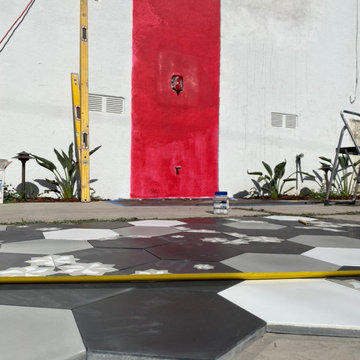
Preparation for outdoor shower
Inspiration for a contemporary exterior home remodel in Santa Barbara
Inspiration for a contemporary exterior home remodel in Santa Barbara







 Walls & More
Rima Bechara
Example of a small minimalist beige tile and ceramic tile porcelain tile corner shower design in Boston with a pedestal sink, a two-piece toilet and blue walls
Example of a small minimalist beige tile and ceramic tile porcelain tile corner shower design in Boston with a pedestal sink, a two-piece toilet and blue walls


71