
Search results for "Pole statue" in Home Design Ideas

 Plaster Artistry
Our client wanted a traditional Venetian Plaster in her garden room that was filled with tropical plants. And of course, she wanted it in her favorite color, denim blue.
Veneziano is the most traditional Venetian Plaster finish, and dates from the Renaissance period, when Venetian architects and designers were looking for ways to give their buildings the same elegance as the buildings on the mainland, but without the weight of using stone blocks and slabs.
This translucent wall finish is smooth to the touch, and polished to a mirror-like gloss.
Read more here: https://www.plasterartistry.com/blog/venetian-plaster-project-veneziano-in-garden-room/
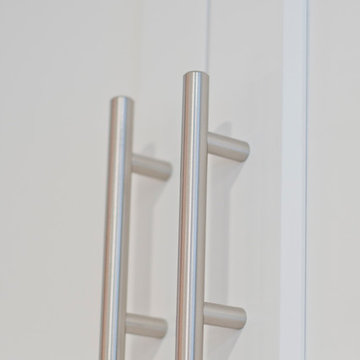
 Luxe Remodel
Inspiration for a small modern l-shaped medium tone wood floor and gray floor enclosed kitchen remodel in Los Angeles with flat-panel cabinets, blue cabinets, marble countertops, stainless steel appliances and an island
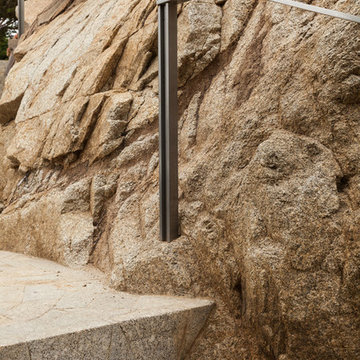
 Eric Miller Architects, Inc.
Photo by: Russell Abraham
Inspiration for a large modern three-story metal exterior home remodel in San Francisco
Inspiration for a large modern three-story metal exterior home remodel in San Francisco
Find the right local pro for your project
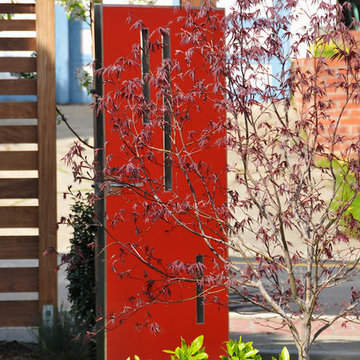
 AFLA-Landscape Design
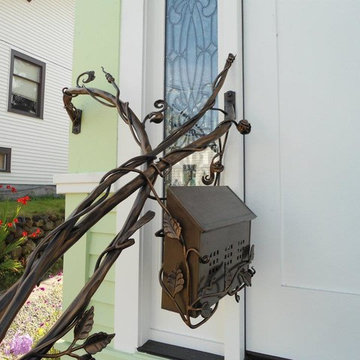
Open sculptural front yard left entrance door panel
Example of a minimalist entryway design in San Francisco
Example of a minimalist entryway design in San Francisco

 Steve Lopes, Custom Metalwork Design & Fabrication
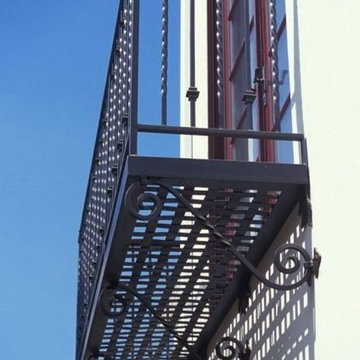
Detail of mesh screen.
Example of an eclectic closet design in Sacramento
Example of an eclectic closet design in Sacramento
 Decorpro
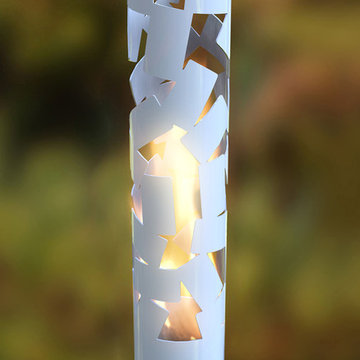
ICE (White)
Fireburners – Torches
Product Dimensions (IN): DIA4” x H56”
Product Weight (LB): 10
Product Dimensions (CM): DIA10.2 x H142.2
Product Weight (KG): 4.5
Ice is a white knight in a slender, solid steel design. Shards of ‘ice’, painted in a white epoxy powder paint, form a pattern of elegance and structure to allow the beauty of a natural flame to emanate from within the torch’s delicate frame.
A contemporary accent piece for the home and the garden, the Ice can be inserted 8” directly into the ground, or it can stand, freely, if mounted to a custom Base. Designed to accommodate a can of Fuel to produce a brilliant flickering flame—the effect of fire and ice in one fashionable torch—the Ice is suitable for the holiday season, though its sleek appearance is perfect for use all-year-round.
By Decorpro Home + Garden.
Each sold separately.
Snuffer included.
Base sold separately.
Fuel sold separately.
Materials:
Solid steel
White epoxy powder paint
Snuffer (galvanized steel)
Made in Canada


 Open Envelope Studio
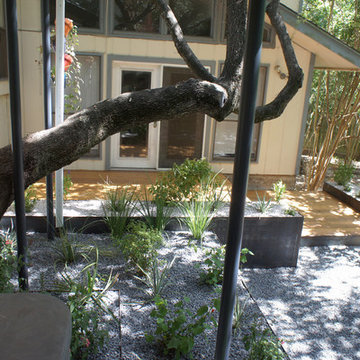
OES | Cedar decking with steel planters, Texas basalt, and native plants
- Angelica Norton
This is an example of a mid-sized modern drought-tolerant and partial sun backyard gravel retaining wall landscape in Austin.
This is an example of a mid-sized modern drought-tolerant and partial sun backyard gravel retaining wall landscape in Austin.
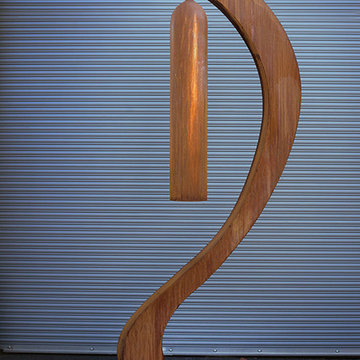
 Kevin Caron Studios, L.L.C.
This giant windchime chose its title with the help of a Facebook fan.
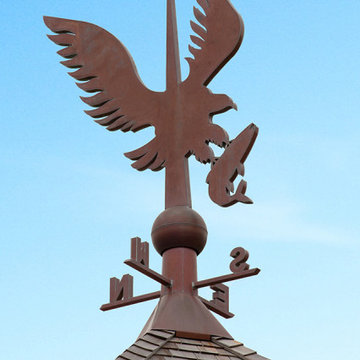
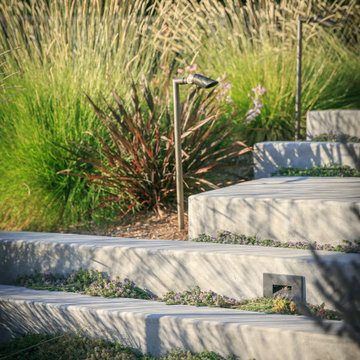
This is an example of a large contemporary landscaping in Phoenix.
This is an example of a large contemporary landscaping in Phoenix.




 Natural Stone Institute
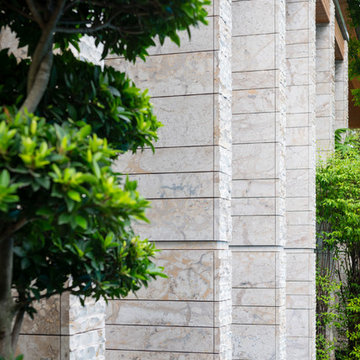
Traditional Thai homes are usually built as a cluster of physically separated rooms arranged around a large central terrace. Interpreting the traditional typology of the Thai houses, the Residence Navathani consists in two parallel wings, separated by a large garden and a swimming pool. The objective of the stone architecture is to give a sense of unity and blend the building with trees, plants and other natural landscape. Trees are often allowed to grow in the central area of the traditional Thai house with plants always featured prominently to create a strong relationship with nature.
The choice of Thai travertine as the main stone for the building stems from the following objectives: first, the stone must display a strong natural character with contrasting color hues and crystalline veins, which contribute to blending the architecture into the
landscape. Second, the design of the stone provides a sense of unity to the building. The façade of each wing displays an array of columns of various widths and spacings and there is an alignment of the columns between the two wings. The texture is rough on the outside face of the columns and honed on the sides as it
continues through the window to the inside of the house. The two wings are connected by a long screen wall that separates the drop-off area from the private areas. This wall is pierced with square openings which helps to show a relationship between the two areas. The façade facing the entrance features stone in contrasting but related ways: the right hand wing is clad with honed stone on top of a large window, while the opposite wing displays
a chiseled stone wall on the bottom with a large window on top. The architecture extends to the outside of the right-hand wing with a private theater of a modern contemporary design. The stone featured on the façade changes to a minimalist grey basalt while continuing the column concept with the alternate textures grooved on the facing and honed on the sides.
 Fina Design LLC
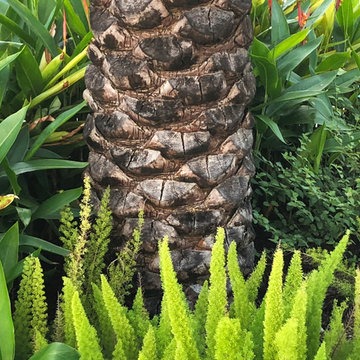
This is an example of a mid-sized tropical full sun backyard stone formal garden in Miami.
 Mary Anne Smiley Interiors

Large trendy medium tone wood floor and brown floor foyer photo in Dallas with white walls and a metal front door


 Done Renovations
Isaac Brown
Mid-sized trendy l-shaped porcelain tile and white floor eat-in kitchen photo in DC Metro with a double-bowl sink, shaker cabinets, dark wood cabinets, solid surface countertops, multicolored backsplash, stainless steel appliances, blue walls, matchstick tile backsplash and an island
Mid-sized trendy l-shaped porcelain tile and white floor eat-in kitchen photo in DC Metro with a double-bowl sink, shaker cabinets, dark wood cabinets, solid surface countertops, multicolored backsplash, stainless steel appliances, blue walls, matchstick tile backsplash and an island


11