
Search results for "Pole statue" in Home Design Ideas



Find the right local pro for your project


 OxanaKovalchukDesign.Inc
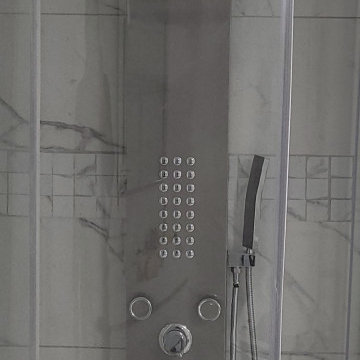

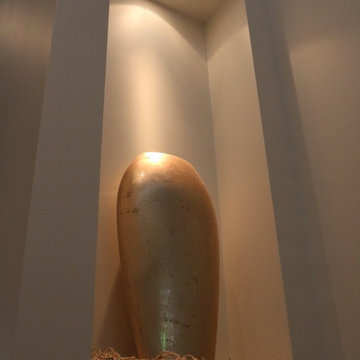
I am glad to present a new project, Powder room design in a modern style. This project is as simple as it is not ordinary with its solution. The powder room is the most typical, small. I used wallpaper for this project, changing the visual space - increasing it. The idea was to extend the semicircular corridor by creating additional vertical backlit niches. I also used everyone's long-loved living moss to decorate the wall so that the powder room did not look like a lifeless and dull corridor. The interior lines are clean. The interior is not overflowing with accents and flowers. Everything is concise and restrained: concrete and flowers, the latest technology and wildlife, wood and metal, yin-yang.
 ReginaAnnes
Regina Jarreau
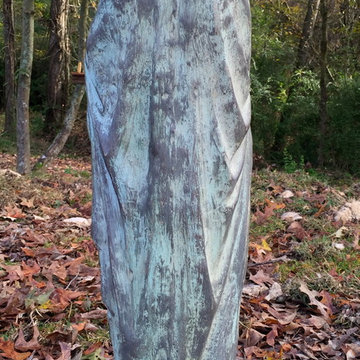
Design ideas for a large rustic partial sun concrete and backyard garden path in New Orleans.
Design ideas for a large rustic partial sun concrete and backyard garden path in New Orleans.
 Pool City Inc.
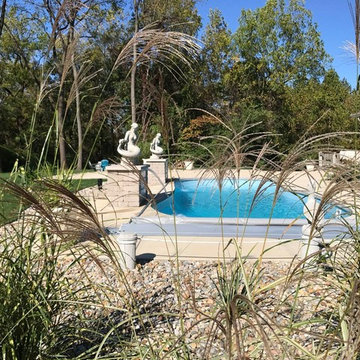
Example of a mid-sized transitional backyard stamped concrete and round lap pool fountain design in Indianapolis




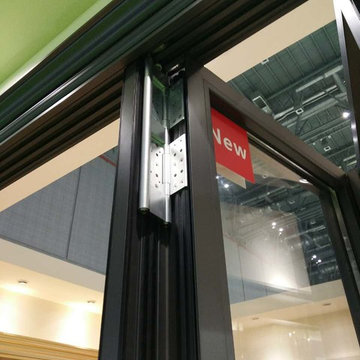
 ALAFORM Bi-Folding Door Systems Co., Ltd.
ALAFORM Aluminum Folding doors----Door leaf maximum height 6000 mm
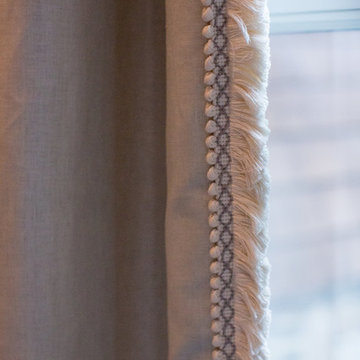

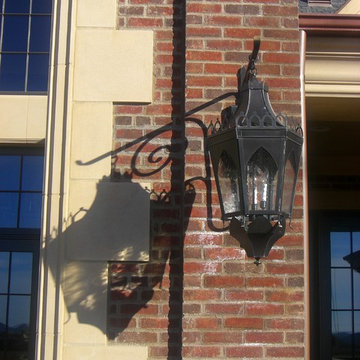
 NEXtects Architects
Glenn Grossman, Larry Brisley
Inspiration for a timeless home design remodel in Los Angeles
Inspiration for a timeless home design remodel in Los Angeles


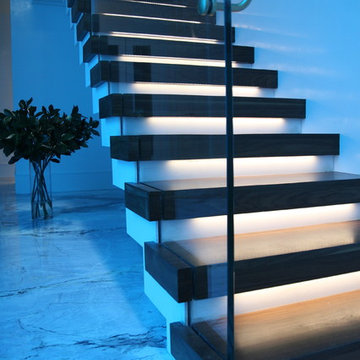
 Architectural Atlantic Stairs - Design Interiors
Example of a minimalist wooden glass railing staircase design in New York with wooden risers
 Red Berm
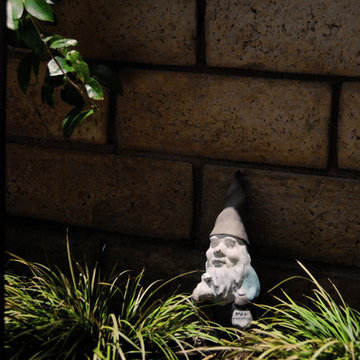
This project was a conversion from lawn to a patio area and drought tolerant space. The colors were blues, grays, whites and yellows.
Inspiration for a small contemporary partial sun courtyard concrete paver formal garden in Los Angeles for summer.
Inspiration for a small contemporary partial sun courtyard concrete paver formal garden in Los Angeles for summer.
 Fairfield House & Garden Co
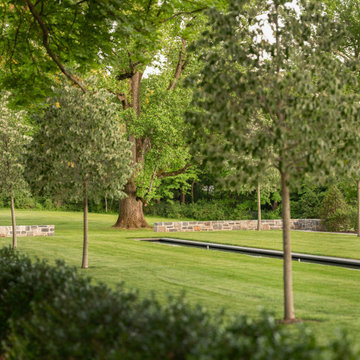
This classic estate sits on over 30 acres of land. Fairfield House & Garden managed all the site work, hardscape, and plantings. As you travel up the long, curved driveway you approach the limestone-enclosed cobblestone parking courtyard complete with granite paver inlays. This grand courtyard allowed for the placement of Specimen Columnar Purple Beech Trees as well as Hydrangea, Roses, Boxwoods and Holly.
The back of the home consists of two formal sod panel lawns with perimeters of white marble stabilized gravel paths. Adjacent to the timeless Japanese Maple tree is a 70ft formal fountain. Continuing down the stunning stone staircase that is surrounded by lush plantings, you are led to a sprawling great lawn.
40