
Search results for "Pole too" in Home Design Ideas

 Fall Creek Farm & Nursery, Inc.
Photos courtesy of BrazelBerries
Peach Sorbet blueberry - one of the Brazelberries

 Specialized Stair and Rail
Ryan Patrick Kelly Photographs
Example of a trendy wooden floating open and mixed material railing staircase design in Edmonton
Example of a trendy wooden floating open and mixed material railing staircase design in Edmonton

 Mosby Building Arts
A Webster Groves, Mo home adds a carport to the side of their existing detached garage. The project includes a new concrete driveway in place of blacktop.
Photo by Toby Weiss for MBA.
Find the right local pro for your project

 JDL Development Inc. | Builders & Remodelers
Inspiration for a mid-sized timeless 3/4 subway tile porcelain tile and black floor alcove bathtub remodel in Portland with recessed-panel cabinets, white cabinets, a two-piece toilet, beige walls, an undermount sink, quartzite countertops and white countertops

 MK Homes, Inc
Mary Jane Salopek, Picatour
Mid-sized elegant blue two-story vinyl gable roof photo with a shingle roof
Mid-sized elegant blue two-story vinyl gable roof photo with a shingle roof

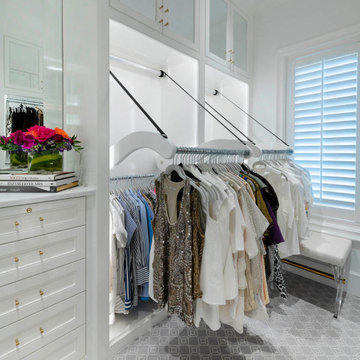
 Kathleen Jacobson, The Couture Closet
This long, narrow closet is bright, airy with extra storage, wardrobe pull downs and a shoe carousel. Mirrored upper cabinets go to the 10 foot ceiling.



 English Home Improvement
s designed and built this Red Metal Garage Pole Barn for a client in Clarksville, TN
Inspiration for a mid-sized cottage detached garage remodel in Nashville
Inspiration for a mid-sized cottage detached garage remodel in Nashville

 TidySquares Inc.
How delicious is your home when every nook is kept tidy and organized! With chocolate finish and plenty of adjustable shelves, this custom reach-in closet gives tiny space a ton of storage in style.

 Westlake Development Group, LLC
Justin Krug Photography
Trendy light wood floor and beige floor hallway photo in Portland
Trendy light wood floor and beige floor hallway photo in Portland

 Eurowood Cabinets, Inc
Custom cabinetry by Eurowood Cabinets, Inc. - www.eurowood.net
Dedicated laundry room - transitional beige floor dedicated laundry room idea in Omaha with flat-panel cabinets, beige walls, a side-by-side washer/dryer, white countertops and gray cabinets
Dedicated laundry room - transitional beige floor dedicated laundry room idea in Omaha with flat-panel cabinets, beige walls, a side-by-side washer/dryer, white countertops and gray cabinets


 Lampert Lumber
Open concept kitchen - mid-sized farmhouse single-wall medium tone wood floor and brown floor open concept kitchen idea in Minneapolis with an undermount sink, flat-panel cabinets, white cabinets, concrete countertops, white backsplash, subway tile backsplash, stainless steel appliances, an island and gray countertops

Sponsored
Fredericksburg, OH

High Point Cabinets
Columbus' Experienced Custom Cabinet Builder | 4x Best of Houzz Winner

 Vladimir Radutny Architects
Mike Schwartz
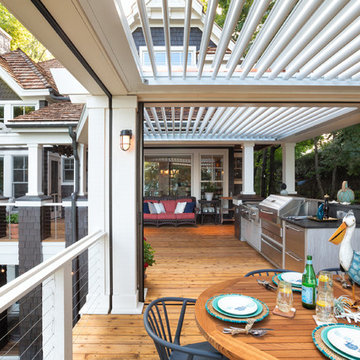
Example of a minimalist backyard patio design in Chicago with decking and no cover
Example of a minimalist backyard patio design in Chicago with decking and no cover

 Designs Anew Houston LLC
This contemporary kitchen is designed for accessibility and ease of use for everyone in the family, including the mother who uses an electric wheelchair.
It won 4 National First Place awards and an Honorable Mention for Universal Design and Aging in Place.
Photographer - Brian Vogel

 Novum Architecture, Inc.
Modern design by Alberto Juarez and Darin Radac of Novum Architecture in Los Angeles.
Inspiration for a mid-sized modern marble l-shaped open and metal railing staircase remodel in Los Angeles
Inspiration for a mid-sized modern marble l-shaped open and metal railing staircase remodel in Los Angeles

 Custom Distributors
Inspiration for a mid-sized timeless l-shaped dark wood floor and black floor dedicated laundry room remodel in Cincinnati with raised-panel cabinets, gray cabinets, white walls, a side-by-side washer/dryer and white countertops



 Envy Landscape Design Inc.
Photo of a mid-sized modern drought-tolerant and full sun backyard retaining wall landscape in San Diego with decking.

 Pro Care Horticultural Services
Photo of a mid-sized craftsman rock front yard landscaping in Indianapolis.

 Ponte Vedra Closets
Large elegant gender-neutral carpeted and white floor walk-in closet photo in Jacksonville with glass-front cabinets and white cabinets
77