
Search results for "Pole too" in Home Design Ideas
 DD Ford Construction
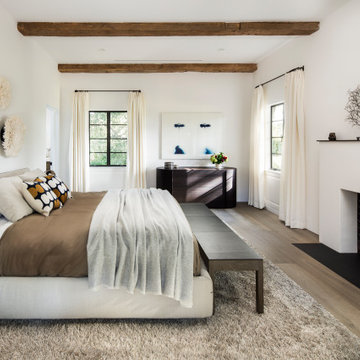
Bedroom - large transitional master brown floor, medium tone wood floor and exposed beam bedroom idea in Santa Barbara with white walls, a standard fireplace and a plaster fireplace


 Da Vinci Remodeling, LLC
Libbie Holmes Photography
Utility room - large traditional concrete floor and gray floor utility room idea in Denver with raised-panel cabinets, dark wood cabinets, granite countertops, gray walls and a side-by-side washer/dryer
Utility room - large traditional concrete floor and gray floor utility room idea in Denver with raised-panel cabinets, dark wood cabinets, granite countertops, gray walls and a side-by-side washer/dryer
Find the right local pro for your project

 Glenn Layton Homes
The Summer House in Paradise Key South Beach, Jacksonville Beach, Florida, Glenn Layton Homes
Mid-sized beach style open concept dark wood floor living room photo in Jacksonville with yellow walls and no tv
Mid-sized beach style open concept dark wood floor living room photo in Jacksonville with yellow walls and no tv

 McCabe By Design LLC
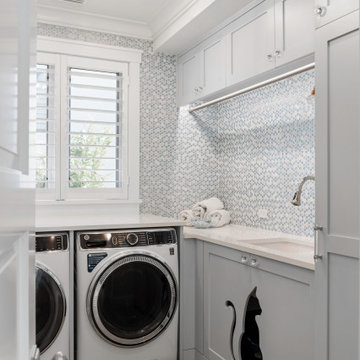
A 55" wide laundry closet packs it in. The closet's former configuration was side by side machines on pedestals with a barely accessible shelf above. By stacking the machines, there was enough room for a small counter for folding, a drying bar and a few more accessible shelves. The best part is there is now also room for the kitty litter box. Unseen in the photo is the concealed cat door.
Note that the support panel for the countertop has been notched out in the back to provide easy access to the water shut off to the clothes washer.
Photo Credit: A Kitchen That Works LLC

 Arbor South Architecture
Erik Bishoff Photography
Inspiration for a small contemporary gray one-story wood tiny house remodel with a shed roof and a metal roof
Inspiration for a small contemporary gray one-story wood tiny house remodel with a shed roof and a metal roof


Sponsored
Columbus, OH
Free consultation for landscape design!

Peabody Landscape Group
Columbus' Reliable Landscape Design & Contracting

 Schwarz Lewis Design Group, Inc.
Dustin Halleck www.dustinhalleck.com
614.581.5531
Inspiration for a large cottage white two-story mixed siding gable roof remodel in Chicago with a shingle roof
Inspiration for a large cottage white two-story mixed siding gable roof remodel in Chicago with a shingle roof

 Keuka Studios, Inc
Floating staircase with steel mono-stringer and white oak treads as seen from below. The wood top rail seamlessly flows up the multi level staircase.
Stairs and railings by Keuka Studios
Photography by Dave Noonan
 Tays & Co. Design Studios
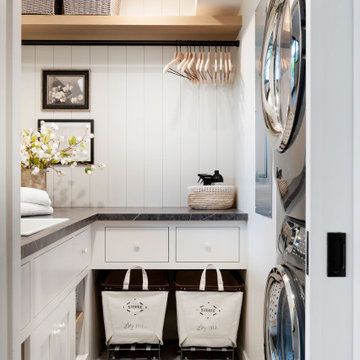
Beach style l-shaped multicolored floor and shiplap wall dedicated laundry room photo in Minneapolis with a drop-in sink, white cabinets, white walls, a stacked washer/dryer and black countertops


 Pete J. Vallas, A.I.A., Architect
Large elegant white two-story wood gable roof photo in Miami with a shingle roof

 Dawson Design Group
Brady Architectural Photography
Example of a large minimalist backyard concrete patio design in San Diego with a roof extension
Example of a large minimalist backyard concrete patio design in San Diego with a roof extension


 Genuine Custom Homes
We would be ecstatic to design/build yours too.
☎️ 210-387-6109 ✉️ sales@genuinecustomhomes.com
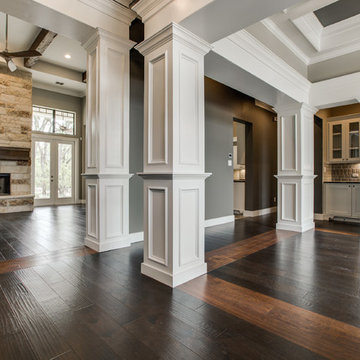
Example of a large arts and crafts dark wood floor foyer design in Austin with a standard fireplace, a stone fireplace, multicolored walls and a dark wood front door
Example of a large arts and crafts dark wood floor foyer design in Austin with a standard fireplace, a stone fireplace, multicolored walls and a dark wood front door

 Signature Properties of Illinois, Ltd
Example of a huge beach style brown three-story wood gable roof design in Chicago



Sponsored
Columbus, OH

Hope Restoration & General Contracting
Columbus Design-Build, Kitchen & Bath Remodeling, Historic Renovations

 Architrave Interiors
Alexandr Kotsoban Photography
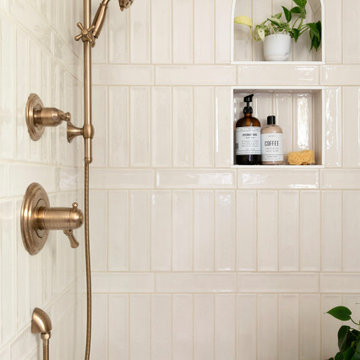
Inspiration for a transitional bathroom remodel in Los Angeles
Inspiration for a transitional bathroom remodel in Los Angeles

 Nies Homes
Shane Organ Photo
Walk-in closet - large contemporary gender-neutral carpeted walk-in closet idea in Wichita with flat-panel cabinets and white cabinets
Walk-in closet - large contemporary gender-neutral carpeted walk-in closet idea in Wichita with flat-panel cabinets and white cabinets

 Van Zelst Inc
The geometric lines of the home and formal gardens are repeated rhythmically throughout the landscape. Bluestone steps, supported by fieldstone slabs, mirror the angles and proportions of the home's architecture, and create a continuous line with a fieldstone wall and hedge made of boxwood shrubs.
In this setting, (bluestone/)natural stone steps and a natural rock wall allow the garden design to maximize the existing contours of the landscape. Leading from the home and outdoor dining room to the pool and entertaining areas, these broad, low exterior bluestone/stone steps are easily navigated and don't require a railing.
The effect is a bluestone stairway that feels modern and elegant, and reflects the formal garden style seen throughout the landscape. Photo by Linda Oyama Bryan
78