
Search results for "Pole too" in Home Design Ideas
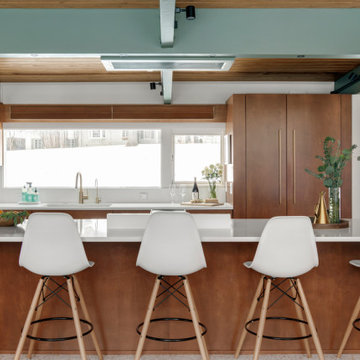
 Thompson Construction
Mid-Century Modern Restoration
Example of a mid-sized 1960s terrazzo floor, white floor and exposed beam eat-in kitchen design in Minneapolis with an undermount sink, flat-panel cabinets, brown cabinets, quartz countertops, white backsplash, quartz backsplash, paneled appliances, an island and white countertops
Example of a mid-sized 1960s terrazzo floor, white floor and exposed beam eat-in kitchen design in Minneapolis with an undermount sink, flat-panel cabinets, brown cabinets, quartz countertops, white backsplash, quartz backsplash, paneled appliances, an island and white countertops

 Leanne Michael L U X E lifestyle design
Italian farmhouse custom kitchen complete with hand carved wood details, flush marble island and quartz counter surfaces, faux finish cabinetry, clay ceiling and wall details, wolf, subzero and Miele appliances and custom light fixtures.

 Robert Frank Interiors
Clark Dugger Photography
Example of a mid-sized transitional single-wall dark wood floor dedicated laundry room design in Los Angeles with a farmhouse sink, shaker cabinets, white cabinets, quartz countertops, blue walls and a side-by-side washer/dryer
Example of a mid-sized transitional single-wall dark wood floor dedicated laundry room design in Los Angeles with a farmhouse sink, shaker cabinets, white cabinets, quartz countertops, blue walls and a side-by-side washer/dryer
Find the right local pro for your project

 Kliethermes Homes & Remodeling
 Inc.
Azek composite decking with screen porch, outdoor kitchen and hot tub
Inspiration for a huge transitional backyard outdoor kitchen deck remodel with a roof extension
Inspiration for a huge transitional backyard outdoor kitchen deck remodel with a roof extension

 Home Expressions Interiors by Laura Bloom Inc.
Seated home bar - large traditional l-shaped porcelain tile seated home bar idea in Atlanta with brown walls, a standard fireplace, a stone fireplace, an undermount sink, raised-panel cabinets, dark wood cabinets and mirror backsplash


 Kingsgate Construction Ltd.
For the living room a custom oak bookcase was constructed with secret doors. These secret doors took you to either a basement staircase or firepole for a faster way down.

Sponsored
Columbus, OH
Free consultation for landscape design!

Peabody Landscape Group
Columbus' Reliable Landscape Design & Contracting

 J Korsbon Designs
BRANDON STENGEL
Large cottage galley dark wood floor open concept kitchen photo in Minneapolis with a farmhouse sink, recessed-panel cabinets, green cabinets, white backsplash, ceramic backsplash, stainless steel appliances, soapstone countertops and two islands
Large cottage galley dark wood floor open concept kitchen photo in Minneapolis with a farmhouse sink, recessed-panel cabinets, green cabinets, white backsplash, ceramic backsplash, stainless steel appliances, soapstone countertops and two islands

 Colleen Knowles Interior Design
Michael jensen
Inspiration for a mid-sized timeless l-shaped concrete floor open concept kitchen remodel in Seattle with a single-bowl sink, recessed-panel cabinets, dark wood cabinets, quartz countertops, white backsplash, ceramic backsplash, colored appliances and an island
Inspiration for a mid-sized timeless l-shaped concrete floor open concept kitchen remodel in Seattle with a single-bowl sink, recessed-panel cabinets, dark wood cabinets, quartz countertops, white backsplash, ceramic backsplash, colored appliances and an island

 Creative Window Treatments
Traversing Drapery Panels on custom painted wood poles. The drapes soften and add a finished and cozy feel to the space.
Living room - coastal living room idea in Miami
Living room - coastal living room idea in Miami
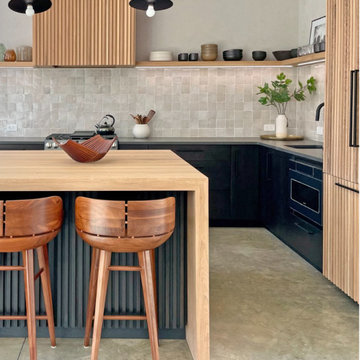
 Dichotomy Interiors
warm white oak and blackened oak custom crafted kitchen with zellige tile and quartz countertops.
Inspiration for a large 1960s concrete floor and gray floor open concept kitchen remodel in New York with an undermount sink, flat-panel cabinets, medium tone wood cabinets, quartz countertops, beige backsplash, ceramic backsplash, black appliances, an island and gray countertops
Inspiration for a large 1960s concrete floor and gray floor open concept kitchen remodel in New York with an undermount sink, flat-panel cabinets, medium tone wood cabinets, quartz countertops, beige backsplash, ceramic backsplash, black appliances, an island and gray countertops

 Kitchens and Baths by K.A.B.
Inspiration for a large rustic underground medium tone wood floor basement remodel in Boston with gray walls and no fireplace

 Daniel Contelmo Architects
Photo by: Daniel Contelmo Jr.
Inspiration for a large timeless backyard stone pool house remodel in New York
Inspiration for a large timeless backyard stone pool house remodel in New York



 Timothy Godbold Ltd
Rikki Snyder
Example of a minimalist galley medium tone wood floor and beige floor open concept kitchen design in New York with an undermount sink, flat-panel cabinets, white cabinets, stainless steel appliances and an island
Example of a minimalist galley medium tone wood floor and beige floor open concept kitchen design in New York with an undermount sink, flat-panel cabinets, white cabinets, stainless steel appliances and an island

 User
A new horse barn for a client in Eagle, Idaho. 3 stalls, a wash bay, tack room, and exterior corral. The owner also put in a nearby riding arena with geo-textile for her dressage work with her horses.

 Urbanism Designs
Photography: Konstrukt Photo
Example of a 1950s white floor great room design in San Francisco with brown walls
Example of a 1950s white floor great room design in San Francisco with brown walls

Sponsored
Delaware, OH

Buckeye Basements, Inc.
Central Ohio's Basement Finishing ExpertsBest Of Houzz '13-'21

 Topnotch Design Studio
Classically gorgeous. This transitional, easy to live in space is perfect for entertaining and family life.
Kitchen - coastal dark wood floor and brown floor kitchen idea in Providence with an undermount sink, flat-panel cabinets, white cabinets, gray backsplash, an island and white countertops
Kitchen - coastal dark wood floor and brown floor kitchen idea in Providence with an undermount sink, flat-panel cabinets, white cabinets, gray backsplash, an island and white countertops

 America's Best House Plans
This rustic Modern Farmhouse is for those who desire handsome curb appeal, a private master suite, and an open layout. As you gaze at the home’s exterior, take note of the lightly hued brickwork, natural timber beams holding up the front porch, and decorating the gable roofing. You won’t be able to help imagine spending countless hours on this wrap-around porch as you greet friends and family in its vaulted center.

 Living Radius Architecture & Interior Design Inc.
Kitchen Wall Removed
Large transitional u-shaped light wood floor and gray floor open concept kitchen photo in Vancouver with an undermount sink, shaker cabinets, green cabinets, quartz countertops, gray backsplash, stone slab backsplash, stainless steel appliances, an island and gray countertops
Large transitional u-shaped light wood floor and gray floor open concept kitchen photo in Vancouver with an undermount sink, shaker cabinets, green cabinets, quartz countertops, gray backsplash, stone slab backsplash, stainless steel appliances, an island and gray countertops
95