
Search results for "Pole too" in Home Design Ideas

 Kimberley Bryan
Photo: Kimberley Bryan © 2014 Houzz
Inspiration for an eclectic bathroom remodel in Seattle
Inspiration for an eclectic bathroom remodel in Seattle

 Great Floors
Patio - mid-sized rustic backyard stamped concrete patio idea in Seattle with a fire pit and a roof extension

 Weninger Construction & Design Ltd
Custom three level bunk beds with fire pole to create a kids paradise. The middle bunk contains a reading nook underneath, while the built in stairs have drawers for storage.
Find the right local pro for your project

 YouBuyWePlant, LLC
A client of ours wanted to redesign a garden they had and we suggested to put in raised vegetable beds.
Design ideas for a traditional landscaping in Philadelphia.
Design ideas for a traditional landscaping in Philadelphia.

 American Deck and Patio
Craig Westerman
Example of a large classic backyard deck design in Baltimore with a roof extension
Example of a large classic backyard deck design in Baltimore with a roof extension

 Brush Arbor Home Construction
Inspiration for a huge farmhouse walk-out carpeted basement remodel in DC Metro with beige walls

 Haver & Skolnick LLC Architects
The entrance porch is paved in bluestone and features twin swings.
Robert Benson Photography
Inspiration for a huge timeless stone front porch remodel in New York with a roof extension
Inspiration for a huge timeless stone front porch remodel in New York with a roof extension



 Lappin Lighting
Beach style l-shaped dedicated laundry room photo in Minneapolis with a farmhouse sink, white cabinets, multicolored walls, a side-by-side washer/dryer and white countertops


 CJC Interiors
This modern farmhouse living room features a custom shiplap fireplace by Stonegate Builders, with custom-painted cabinetry by Carver Junk Company. The large rug pattern is mirrored in the handcrafted coffee and end tables, made just for this space.


 Aspen Homes
Gourmet kitchen with exposed timber vaulted ceilings
Inspiration for a large craftsman l-shaped medium tone wood floor open concept kitchen remodel in Seattle with an undermount sink, raised-panel cabinets, medium tone wood cabinets, granite countertops, brown backsplash, stone tile backsplash, stainless steel appliances and an island
Inspiration for a large craftsman l-shaped medium tone wood floor open concept kitchen remodel in Seattle with an undermount sink, raised-panel cabinets, medium tone wood cabinets, granite countertops, brown backsplash, stone tile backsplash, stainless steel appliances and an island

Sponsored
Plain City, OH

The Creative Kitchen Company
Columbus Area Kitchen Remodeling and Refacing Professional
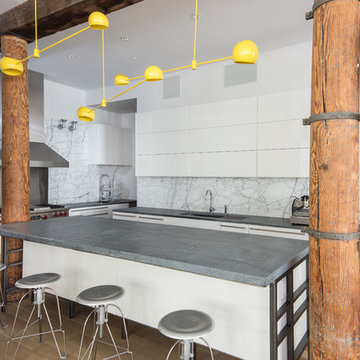


 Carty Custom Builders, LLC
Secluded side yard
Mid-sized mid-century modern gray two-story wood flat roof photo in Austin with a green roof
Mid-sized mid-century modern gray two-story wood flat roof photo in Austin with a green roof

 Alluring Window NYC- Window Treatments
Large minimalist enclosed medium tone wood floor living room photo in New York with gray walls, no fireplace and no tv

 Rudloff Custom Builders
This dramatic open (door-less) entry to this finished basement works beautifully.
Though removing the "typical" basement door is unusual, it nevertheless works and adds another dimension to the home.
The dramatic paneled wall along the staircase creates visual excitement and helps introduce the mill work that's in the rest of this beautiful space.
Wainscoting and great architectural mill work add elegance while the "fireplace wall" anchors the area as the focal point within the room.
This home was featured in Philadelphia Magazine August 2014 issue
RUDLOFF Custom Builders, is a residential construction company that connects with clients early in the design phase to ensure every detail of your project is captured just as you imagined. RUDLOFF Custom Builders will create the project of your dreams that is executed by on-site project managers and skilled craftsman, while creating lifetime client relationships that are build on trust and integrity.
We are a full service, certified remodeling company that covers all of the Philadelphia suburban area including West Chester, Gladwynne, Malvern, Wayne, Haverford and more.
As a 6 time Best of Houzz winner, we look forward to working with you on your next project.

Sponsored
Columbus, OH

Hope Restoration & General Contracting
Columbus Design-Build, Kitchen & Bath Remodeling, Historic Renovations


 Foshan Yurihomes Architectural Products Co., Ltd
The stairway wellhead is a standard circle, in this case we usually make a spiral staircase, then there will be a pole in the middle, but the curved staircase design looks better, graceful arc, from the top down, the center looks like a pearl. How do you like it?
93