
Search results for "Policy complement" in Home Design Ideas



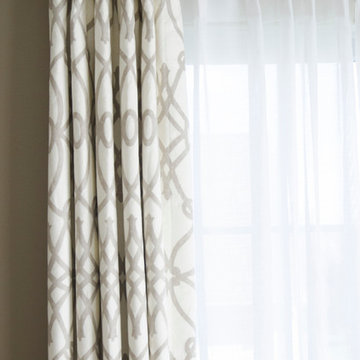
 Main Line Window Decor
Monica Ayers Photography
Inspiration for a mid-sized transitional formal and enclosed dark wood floor living room remodel in Philadelphia with gray walls, a standard fireplace and a tile fireplace
Inspiration for a mid-sized transitional formal and enclosed dark wood floor living room remodel in Philadelphia with gray walls, a standard fireplace and a tile fireplace
Find the right local pro for your project

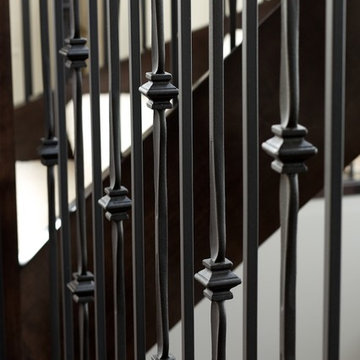
 Custom Newel Posts
Ryan Patrick Kelly Photographs
Inspiration for a timeless carpeted curved open and wood railing staircase remodel in Edmonton
Inspiration for a timeless carpeted curved open and wood railing staircase remodel in Edmonton




 User
UserHome built by Lexis Homes. All flooring supplied and installed by Braid Flooring & Window Fashions
Inspiration for a mid-sized modern l-shaped medium tone wood floor open concept kitchen remodel with glass tile backsplash, a double-bowl sink, flat-panel cabinets, dark wood cabinets, quartzite countertops, metallic backsplash, stainless steel appliances and an island
Inspiration for a mid-sized modern l-shaped medium tone wood floor open concept kitchen remodel with glass tile backsplash, a double-bowl sink, flat-panel cabinets, dark wood cabinets, quartzite countertops, metallic backsplash, stainless steel appliances and an island

 Social Studio
Thin sticks and arc light.
Example of a 1960s metal railing staircase design in San Francisco with metal risers
Example of a 1960s metal railing staircase design in San Francisco with metal risers
 Guggenheim Architecture + Design Studio
Leah Verwey
Inspiration for a contemporary home design remodel in Portland
Inspiration for a contemporary home design remodel in Portland

 Glen Allen Grounds Management, LLC
Residential Retaining Wall
Inspiration for a mid-sized transitional backyard brick patio remodel in Richmond with no cover
Inspiration for a mid-sized transitional backyard brick patio remodel in Richmond with no cover







 dp environments
Modern backyard retreat with minimalist elements. A concrete patio with square modular pavers leads up to a raised Ipe wood deck. The spa is raised with a concrete coping seat bench and an infinity edge glass spillway. The pool has a concrete coping and white plaster. The main concrete area is accented by charcoal beach pebble. The retaining wall is constructed of Angelus Glacier White precision block with a sandblasted finish. The tight geometry is balanced by vibrant succulents on the adjacent slope. The BBQ station is faced with smooth white plaster and a gray colored Dekton countertop. The property is surrounded by lush green bamboo and other greenery. Shout out to budgetplants.com for providing all the succulents, trees, and shrubs.


 Exterior Design + Decks
Large transitional backyard patio kitchen photo in Atlanta with a roof extension

 Shannon Adamson Interior Design
This ski-in, ski-out condo features a strong Arts and Crafts influence. The interiors feature reclaimed oak floors, mortise-and-tenon carpentry, stone, and custom period details.


 Stanton W. Espinosa Architects, LLC.
Photo Cred: Ralph Cole Photography.
Landscaping: Alaback Design Associates.
Contractor: Rogers and Associates.
6