
Search results for "Policy ip" in Home Design Ideas


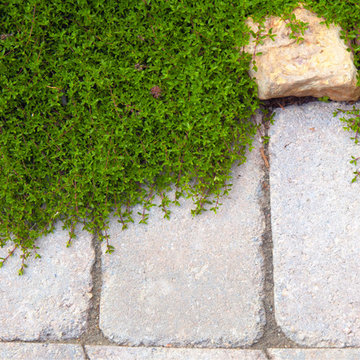
 Tabor Group Landscape
Tabor Group Landscape
www.taborlandscape.com
Inspiration for a victorian landscaping in Minneapolis.
Inspiration for a victorian landscaping in Minneapolis.
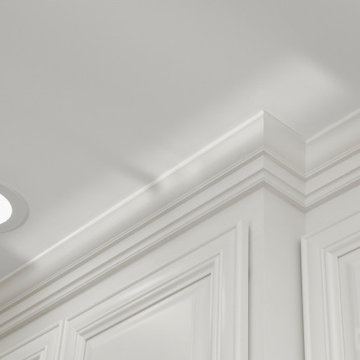
 Consumers Kitchens & Baths
"We love having a large island where we can sit around and talk, eat, and spend time with our family and friends." - The Pasquarello Family
Mid-sized transitional u-shaped medium tone wood floor and brown floor eat-in kitchen photo in New York with a farmhouse sink, raised-panel cabinets, white cabinets, quartzite countertops, gray backsplash, ceramic backsplash, stainless steel appliances, an island and beige countertops
Mid-sized transitional u-shaped medium tone wood floor and brown floor eat-in kitchen photo in New York with a farmhouse sink, raised-panel cabinets, white cabinets, quartzite countertops, gray backsplash, ceramic backsplash, stainless steel appliances, an island and beige countertops
Find the right local pro for your project

 Pagliaro Bartels Sajda Architects
Inspiration for a huge coastal brown split-level wood gable roof remodel in New York with a shingle roof


 Anne Paul
Continue the accent around the niche (also useful if field tile does not come with bullnose)
Inspiration for a transitional bathroom remodel in Raleigh
Inspiration for a transitional bathroom remodel in Raleigh

 Italo Céramique
The Neutral tile collection, in 12''x36'', is designed for consumers looking for style, quality, and innovation. The wide chromatic range opens an unlimited world of possibilities to create contemporary and modern spaces. The reliefs suggest new perspectives, giving movement and volume to the surface. Neutral creates dynamic spaces and high technical aesthetic value.

 Golden State Garage Door
We take the same care, time, and expertise when i stalling your residential door as we do our massive commercial doors
Inspiration for a huge modern attached four-car garage workshop remodel in Orange County
Inspiration for a huge modern attached four-car garage workshop remodel in Orange County
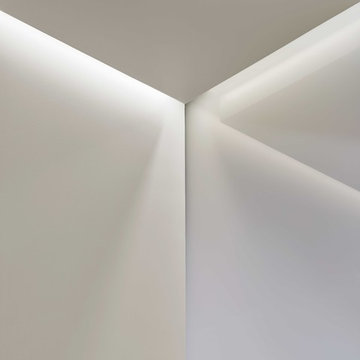
 Levy Art + Architecture
Master Bathroom
Cesar Rubio Photography
Webb Construction
Example of a mid-sized minimalist master stone slab limestone floor and gray floor drop-in bathtub design in San Francisco with furniture-like cabinets, medium tone wood cabinets, a wall-mount toilet, gray walls, an integrated sink and solid surface countertops
Example of a mid-sized minimalist master stone slab limestone floor and gray floor drop-in bathtub design in San Francisco with furniture-like cabinets, medium tone wood cabinets, a wall-mount toilet, gray walls, an integrated sink and solid surface countertops
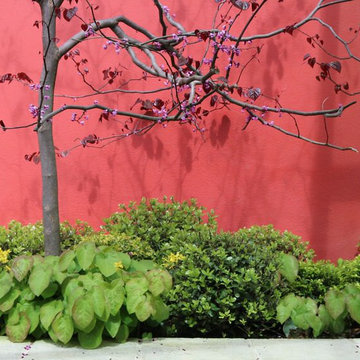
 HEDGE Garden Design & Nursery
Small specimen tree, balls & foliage | HEDGE Garden Design & Nursery
This is an example of a small front yard formal garden in Wellington.
This is an example of a small front yard formal garden in Wellington.




 User
UserInspiration for a large modern u-shaped slate floor eat-in kitchen remodel in Miami with an undermount sink, glass-front cabinets, black cabinets, quartz countertops, gray backsplash, stone tile backsplash, stainless steel appliances and a peninsula

 Interiors by JW
Brenda Eckhardt Photography
Example of a mid-sized minimalist 3/4 beige tile and stone tile vinyl floor walk-in shower design with dark wood cabinets, solid surface countertops, raised-panel cabinets, a two-piece toilet, blue walls and an undermount sink
Example of a mid-sized minimalist 3/4 beige tile and stone tile vinyl floor walk-in shower design with dark wood cabinets, solid surface countertops, raised-panel cabinets, a two-piece toilet, blue walls and an undermount sink

 J.P. Hoffman Design Build
This Master Bathroom in Norfolk received a complete gut, expansion and renovation. Through our Design Build process these homeowners worked with in-house designer Jason Hoffman to create their dream master bathroom retreat. When designing, Jason was able to offer ideas on how to gain square footage, ultimately adding a walk-in shower. Complete with a custom double vanity and beautiful tile work by Marshall Tile & Marble Company, this has been one of our favorite transformations to date. See the before and after photos below as well as some 3D renderings approved by the homeowners prior to construction. Our team both designs the renovation AND performs the work. Our talented carpentry crew and trusted subcontractors perfectly executed a design on paper to a well laid out, oasis retreat.

 J&J Contractors I LLC
Wall was removed, and stair case opened up, to create an open concept living space. The kitchen dining, and living room went from three small dark rooms to one bright and airy multi-functional space.

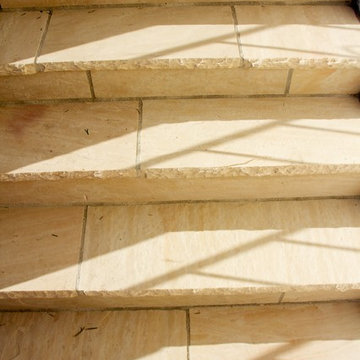
 Litchfield Builders
JordanDiann Photography
Design ideas for a mediterranean landscaping in Santa Barbara.
Design ideas for a mediterranean landscaping in Santa Barbara.



16