
Search results for "Polished" in Home Design Ideas

Inspiration for a mid-sized transitional open concept brown floor and dark wood floor family room remodel in Chicago with beige walls and no tv

 Trilogy Cabinets & Design

Large trendy l-shaped concrete floor and gray floor open concept kitchen photo in Other with an undermount sink, flat-panel cabinets, dark wood cabinets, gray backsplash, stainless steel appliances, an island, quartz countertops and stone tile backsplash
 Marc-Michaels Interior Design
Ed Butera
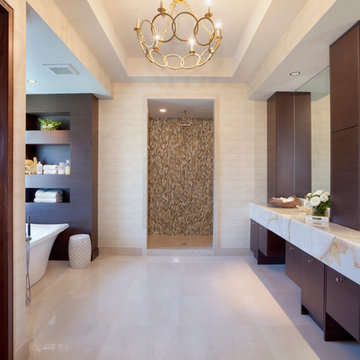
Inspiration for a large transitional master beige floor bathroom remodel in Miami with an undermount sink, flat-panel cabinets, dark wood cabinets, marble countertops and beige walls
Inspiration for a large transitional master beige floor bathroom remodel in Miami with an undermount sink, flat-panel cabinets, dark wood cabinets, marble countertops and beige walls
Find the right local pro for your project

Walk-in shower - contemporary concrete floor walk-in shower idea in Burlington with a wall-mount sink
 SHM Architects
Architectural by David Stocker, AIA; Design Team: Enrique Montenegro, AIA, Kevin Pauzer
{Photo by Nathan Schroder Photography}
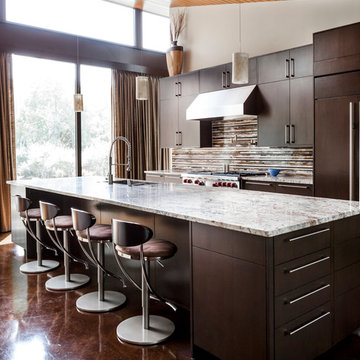
Trendy galley kitchen photo in Dallas with flat-panel cabinets, dark wood cabinets, multicolored backsplash and stainless steel appliances
Trendy galley kitchen photo in Dallas with flat-panel cabinets, dark wood cabinets, multicolored backsplash and stainless steel appliances

Elegant mosaic tile floor and white floor freestanding bathtub photo in Denver with recessed-panel cabinets, white cabinets, gray walls, an undermount sink and gray countertops
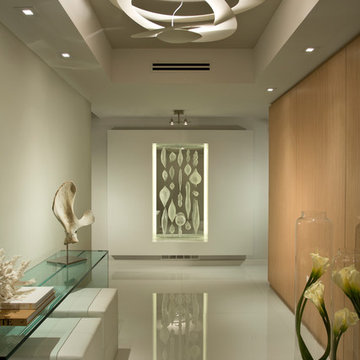


Sponsored
Sunbury, OH

J.Holderby - Renovations
Franklin County's Leading General Contractors - 2X Best of Houzz!
 Lucy Call
Photo: Lucy Call © 2014 Houzz
Design: Imbue Design

Example of a trendy concrete floor dining room design in Salt Lake City with a ribbon fireplace
Example of a trendy concrete floor dining room design in Salt Lake City with a ribbon fireplace

 Patricia Knapp Design
Cynthia Lynn Photography
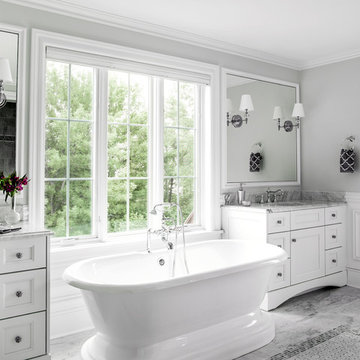
Example of a classic master gray tile and stone tile marble floor freestanding bathtub design in Chicago with an undermount sink, recessed-panel cabinets, white cabinets, marble countertops and gray walls
Example of a classic master gray tile and stone tile marble floor freestanding bathtub design in Chicago with an undermount sink, recessed-panel cabinets, white cabinets, marble countertops and gray walls
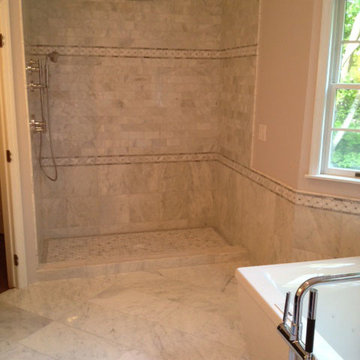
 Carrara Tiles
Carrara Marble Italian White Bianco Carrera 3x6 Marble Tile Polished
Carrara Marble Italian White Bianco Carrera 12x12 Marble Tile Polished
Carrara Marble Italian White Bianco Carrera 12x24 Marble Tile Polished
Carrara Marble Italian White Bianco Carrera 1" Hexagon Mosaic Tile Polished
Carrara Marble Italian White Bianco Carrera Bullnose Pencil Molding Polished
Carrara Marble Italian White Bianco Carrera 5x48 Threshold Polished

 catlin stothers design
Well situated in Mont Royal, this split-level home had many positives apart from its dated interior, and layout of many small and inefficient rooms. This was all at odds with the owners’ lifestyle and aesthetic.
The client had architectural plans designed for a third floor addition that were to include a master bedroom and ensuite bathroom. The desired look for the entire house influenced all aspects of construction. Apart from the removal most walls on the main floor, everything was stripped back to the most simple and pure of finishing materials.
The existing floors were refinished in a smoked grey matte palette and offset the rich warm walnut accents in the kitchen and soft white walls.
With an abundance of white walls throughout, feature walls were essential in both the master bedroom and ensuite. The deep charcoal wall in the bedroom provides dramatic contrast to the teak headboard and hammered silver light fixture. The ensuite’s feature wall is made of pewter ceramic tiles that add texture and elegance to this simple space.
Materials and furnishings throughout were selected for their simplicity and form.
Photo : Drew Hadley
 Fredman Design Group

Light and color sensitivity of the homeowner was of utmost importance to the designer. Opening up the lower-level of the home to allow for light, while also softening the light that was coming into the gallery space above, combined with the preservation of the historically significant Keck and Keck architectural elements were challenges that the designer overcame beautifully.
Sponsored
Sunbury, OH
J.Holderby - Renovations
Franklin County's Leading General Contractors - 2X Best of Houzz!
 Da Vinci Marble

This year's 2014 SF decorator showcase house featured talented designer Jaimie Belew who installed this stunning bathroom using New Ravenna and Sahara Gold marble from Da Vinci Marble

 McMahon Design Group
This space was an addition to home. Shaft skylight attracts light into the space, faux painting design included different size stripes extending up into the skylight. The floor is tiled in black and white similar to the adjoining kitchen. The medicine cabinet was removed from the second floor bath and inserted into the wall. The black wall tile is a random subway design and the border is metal and marble.
Photography: Wing Wong, MemoriesTTL, LLC
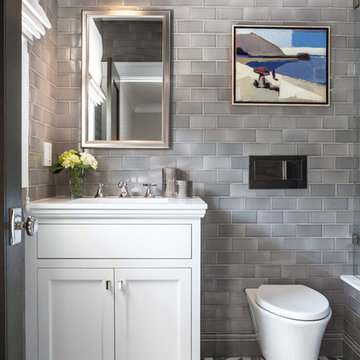
Transitional gray tile bathroom photo in Orange County with shaker cabinets, white cabinets and an undermount sink
 BRIBURN – Architecture for Life

View from approach. Cambia siding, Nichiha Panel Siding, Intus triple pane windows, solar panels visible on roof.
Inspiration for a large contemporary two-story mixed siding exterior home remodel in Portland Maine with a shed roof
Inspiration for a large contemporary two-story mixed siding exterior home remodel in Portland Maine with a shed roof

Sponsored
Columbus, OH

Hope Restoration & General Contracting
Columbus Design-Build, Kitchen & Bath Remodeling, Historic Renovations
 Mike Schaap Builders

A dressing room with custom built-in shelving incorporates innovate storage solutions and provides ample room for clothing, shoes and jewelry, while a new spa-like bath is reconfigured to unify the master retreat and add a touch of glamour. When truly custom cabinetry and tailored designs combine with functionality and space-maximizing solutions, the best of every world emerges.
Photo Credit: Ashley Avila
 Mike Schaap Builders

A dressing room with custom built-in shelving incorporates innovate storage solutions and provides ample room for clothing, shoes and jewelry, while a new spa-like bath is reconfigured to unify the master retreat and add a touch of glamour. When truly custom cabinetry and tailored designs combine with functionality and space-maximizing solutions, the best of every world emerges.
Photo Credit: Ashley Avila
 Doyle McCullar
Photo by Eric Rorer

Bedroom - contemporary master bedroom idea in San Francisco with multicolored walls
Bedroom - contemporary master bedroom idea in San Francisco with multicolored walls
35