
Search results for "Polished" in Home Design Ideas

 Sophia Shibles Interiors (formerly SCS Design)
Chip Riegel
www.chipriegel.com
Corner shower - large transitional master white tile and mosaic tile marble floor corner shower idea in Providence with flat-panel cabinets, beige cabinets, beige walls, an undermount sink and marble countertops
Corner shower - large transitional master white tile and mosaic tile marble floor corner shower idea in Providence with flat-panel cabinets, beige cabinets, beige walls, an undermount sink and marble countertops

 LEDVANS
The placement of bathtub shows smooth curve and simple style. White cabinets, soft lights and beige wall set the mood with serenity and warmth.
Example of a small classic 3/4 gray tile and mosaic tile mosaic tile floor bathroom design in Los Angeles with flat-panel cabinets, gray cabinets, beige walls and marble countertops
Example of a small classic 3/4 gray tile and mosaic tile mosaic tile floor bathroom design in Los Angeles with flat-panel cabinets, gray cabinets, beige walls and marble countertops
 Scala Construction Inc.
Catherine Tighe

Large beach style powder room photo in Los Angeles with an undermount sink, marble countertops, multicolored walls and gray countertops
Large beach style powder room photo in Los Angeles with an undermount sink, marble countertops, multicolored walls and gray countertops
Find the right local pro for your project
 Alison Kandler Interior Design
Mark Lohman

Small country built-in desk medium tone wood floor and brown floor study room photo in Los Angeles with blue walls
Small country built-in desk medium tone wood floor and brown floor study room photo in Los Angeles with blue walls
 Berkshire Hills Design

Kitchen - contemporary gray floor kitchen idea in Bridgeport with flat-panel cabinets, gray cabinets, green backsplash, glass tile backsplash, stainless steel appliances and an island
 Lucy Call
Photo: Lucy Call © 2014 Houzz
Design: Imbue Design

Inspiration for a contemporary eat-in kitchen remodel in Salt Lake City with flat-panel cabinets and blue countertops
Inspiration for a contemporary eat-in kitchen remodel in Salt Lake City with flat-panel cabinets and blue countertops
 Burmeister Woodwork
Reagen Taylor Photography

Inspiration for a mid-sized contemporary master white tile and porcelain tile porcelain tile and gray floor bathroom remodel in Milwaukee with white cabinets, blue walls, an undermount sink, onyx countertops, a hinged shower door, gray countertops and flat-panel cabinets
Inspiration for a mid-sized contemporary master white tile and porcelain tile porcelain tile and gray floor bathroom remodel in Milwaukee with white cabinets, blue walls, an undermount sink, onyx countertops, a hinged shower door, gray countertops and flat-panel cabinets

Sponsored
Columbus, OH

Hope Restoration & General Contracting
Columbus Design-Build, Kitchen & Bath Remodeling, Historic Renovations
 Jodi Fleming Design

Example of a trendy concrete floor great room design in Orange County with white walls
 Troy Spurlin Interiors
Agnes Lopez

Living room - large zen formal and open concept living room idea in Jacksonville with a standard fireplace
Living room - large zen formal and open concept living room idea in Jacksonville with a standard fireplace

Mid-sized trendy master white tile and porcelain tile porcelain tile alcove shower photo in New York with an undermount sink, shaker cabinets, gray cabinets, solid surface countertops, a one-piece toilet and white walls

 Ashley Campbell Interior Design
Emily Minton Redfield
Inspiration for a contemporary living room remodel in Denver with a corner fireplace and a wall-mounted tv
Inspiration for a contemporary living room remodel in Denver with a corner fireplace and a wall-mounted tv

 Mitch Williams Construction, Inc.
Inspiration for a large tropical l-shaped beige floor and travertine floor utility room remodel in Santa Barbara with yellow walls, an undermount sink, shaker cabinets, white cabinets, a side-by-side washer/dryer and white countertops
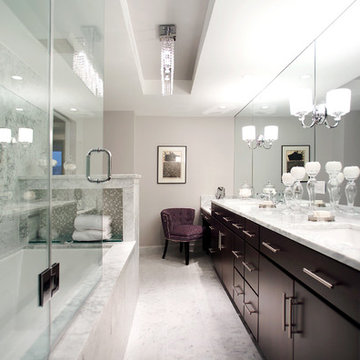
 Dominion Electric Supply Co.
Transitional tub/shower combo photo in DC Metro with an undermount sink, flat-panel cabinets, dark wood cabinets, an undermount tub and gray walls

Sponsored
Sunbury, OH

J.Holderby - Renovations
Franklin County's Leading General Contractors - 2X Best of Houzz!

Living room - large traditional open concept brown floor and dark wood floor living room idea in Seattle with gray walls

 Proto Homes, LLC
Proto Homes, LLC, Home designed by Proto Homes, LLC
Staircase - contemporary floating open staircase idea in Los Angeles
Staircase - contemporary floating open staircase idea in Los Angeles
 Debra Kling Colour Consultant
Photo Credit: Denison Lourenco

Large transitional master subway tile marble floor bathroom photo in New York with white cabinets and white walls
Large transitional master subway tile marble floor bathroom photo in New York with white cabinets and white walls
 Andrea Swan - Swan Architecture
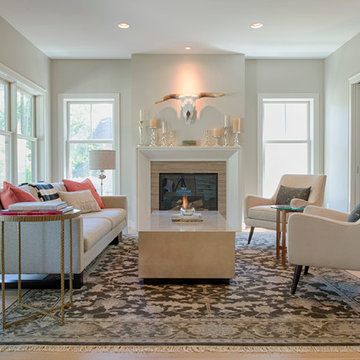
A beautifully boarded stair hall welcomes you into this inspirational modern Cape Cod home. The spacious floor plan includes an expansive kitchen, dining, and living area, complete with a charming butler's pantry and home office.
Photo Credit: Scott Amundson
Sponsored
Sunbury, OH
J.Holderby - Renovations
Franklin County's Leading General Contractors - 2X Best of Houzz!


 Allbright Bullock Architects

The thickness of the sapele wood kitchen countertop is expressed at the stone island counter. The existing ceilings were removed and replaced with exposed steel I-beam crossties and new cathedral ceilings, with the steel beams placed sideways to provide a cavity at the top and bottom for continuous linear light strips shining up and down. The full height windows go all the way to floor to take full advantage of the view angle down the hill. Photo by Lisa Shires.
 A.Jennison Interiors
Photo - Daniel Wang Photography
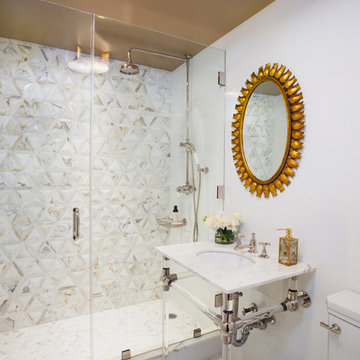
Small transitional 3/4 multicolored tile mosaic tile floor and white floor alcove shower photo in New York with a two-piece toilet, white walls, a console sink and a hinged shower door
Small transitional 3/4 multicolored tile mosaic tile floor and white floor alcove shower photo in New York with a two-piece toilet, white walls, a console sink and a hinged shower door
37