
Search results for "Politics" in Home Design Ideas
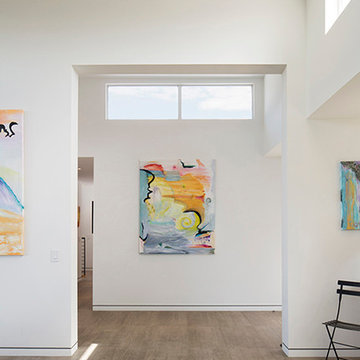
 Truitt and White Window and Door Showroom
This hillside home in Piedmont, CA was remodeled to change the style from a 1940's rancher with eight foot ceilings and dark interiors, into a modern geometric composition with vast white interiors for casual living and generous daylighting for displaying the artist-owner's works.
In a city known for rigorous and difficult design review, an addition, two variances, and a full stylistic change were unanimously approved on the first round. All sloped roofs and attics were eliminated and replaced by a series of stacked and overlapping flat roofs. This made the house taller on the inside and shorter on the outside, which helped earn design review cooperation in the community. Windows were concentrated toward the rear yard views or moved up high on the side walls for daylight and privacy, benefitting the owners as well as the neighbors.
At the start, the owner husband was so enthusiastic and engaged in transforming his house into something modern that he presented the architect with a scaled foamcore model, rather than the usual magazine clippings and wish list. He participated in the design decisions throughout the process. The owner wife is the artist who did all the artwork in the house. She had been craving a display space with large walls and good natural light. Both of them loved the location and great views.
The project was an opportunity to transform the style of an older traditional home into a modern one, while solving numerous problems. By rebuilding the 1800 ft2 top of the 3-story home it was possible to change the style of the whole building, since the lower floors were a neutral base, and also to change the lifestyle of the owners, who wanted to move their master suite upstairs and live primarily on the top floor as empty nesters.
Going into the project, the architect knew there were multiple encroachments into the setbacks and potential privacy issues with close by neighbors. He approached this as a complex puzzle made up of architectural and political pieces which all had to fit together elegantly. It took many careful moves, small and large, to arrive at a serene and cohesive result that tied old and new together seamlessly.
The design-build contractor worked closely with the owners and handled all of the construction phase documents and design adjustments, adding ideas of their own to make the project really sing.
The project was a collaboration in three acts. The owner had a strong design concept from the start. The architect developed it into a realistic project and garnered the design approvals. Then the contractor executed brilliantly
 Urbanology Designs

Step into a world where enchantment and elegance collide in the most captivating way. Hoàng-Kim Cung, a beauty and lifestyle content creator from Dallas, Texas, enlisted our help to create a space that transcends conventional nursery design. As the daughter of Vietnamese political refugees and the first Vietnamese-American to compete at Miss USA, Hoàng-Kim's story is woven with resilience and cultural richness.
 User
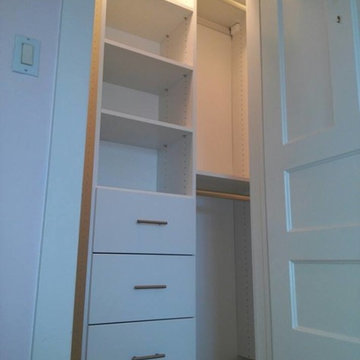
UserSays this midtown Toronto Mom:
"I was delighted by the results of our Tailored Living closet installation. My daughter's small and cramped #closet suddenly became more spacious and functional thanks to the thoughtful and well done design and installation... I especially appreciated how considerate the installer was in terms of politeness, cleaning up mess and understanding noise issues when my two year old was napping. The whole closet was torn apart, patched, repainted and then installed efficiently and without causing any inconvenience to our household. I really appreciated the personalized service as well. I would highly recommend Tailored Living."
Find the right local pro for your project
 Urbanology Designs

Step into a world where enchantment and elegance collide in the most captivating way. Hoàng-Kim Cung, a beauty and lifestyle content creator from Dallas, Texas, enlisted our help to create a space that transcends conventional nursery design. As the daughter of Vietnamese political refugees and the first Vietnamese-American to compete at Miss USA, Hoàng-Kim's story is woven with resilience and cultural richness.
 A.Clore Interiors
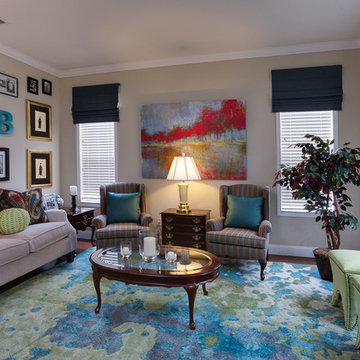
The inspiration for this "modern mixage makeover" was due to some hand me down furniture that was received by the newly engaged couples parents. Working it in with their modern style was proving somewhat of a challenge for the couple, so we stepped in and showed them to a space they now call the "politics room".
Photos: John Zawacki Photography
 Truitt and White Window and Door Showroom
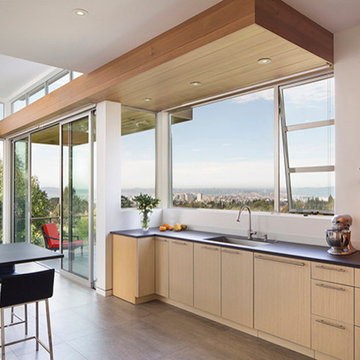
This hillside home in Piedmont, CA was remodeled to change the style from a 1940's rancher with eight foot ceilings and dark interiors, into a modern geometric composition with vast white interiors for casual living and generous daylighting for displaying the artist-owner's works.
In a city known for rigorous and difficult design review, an addition, two variances, and a full stylistic change were unanimously approved on the first round. All sloped roofs and attics were eliminated and replaced by a series of stacked and overlapping flat roofs. This made the house taller on the inside and shorter on the outside, which helped earn design review cooperation in the community. Windows were concentrated toward the rear yard views or moved up high on the side walls for daylight and privacy, benefitting the owners as well as the neighbors.
At the start, the owner husband was so enthusiastic and engaged in transforming his house into something modern that he presented the architect with a scaled foamcore model, rather than the usual magazine clippings and wish list. He participated in the design decisions throughout the process. The owner wife is the artist who did all the artwork in the house. She had been craving a display space with large walls and good natural light. Both of them loved the location and great views.
The project was an opportunity to transform the style of an older traditional home into a modern one, while solving numerous problems. By rebuilding the 1800 ft2 top of the 3-story home it was possible to change the style of the whole building, since the lower floors were a neutral base, and also to change the lifestyle of the owners, who wanted to move their master suite upstairs and live primarily on the top floor as empty nesters.
Going into the project, the architect knew there were multiple encroachments into the setbacks and potential privacy issues with close by neighbors. He approached this as a complex puzzle made up of architectural and political pieces which all had to fit together elegantly. It took many careful moves, small and large, to arrive at a serene and cohesive result that tied old and new together seamlessly.
The design-build contractor worked closely with the owners and handled all of the construction phase documents and design adjustments, adding ideas of their own to make the project really sing.
The project was a collaboration in three acts. The owner had a strong design concept from the start. The architect developed it into a realistic project and garnered the design approvals. Then the contractor executed brilliantly
 TaylorPro Design and Remodeling, Inc.
"Kerry Taylor was professional and courteous from our first meeting forwards. We took a long time to decide on our final design but Kerry and his design team were patient and respectful and waited until we were ready to move forward. There was never a sense of being pushed into anything we didn’t like. They listened, carefully considered our requests and delivered an awesome plan for our new bathroom. Kerry also broke down everything so that we could consider several alternatives for features and finishes and was mindful to stay within our budget. He accommodated some on-the-fly changes, after construction was underway and suggested effective solutions for any unforeseen problems that arose.
Having construction done in close proximity to our master bedroom was a challenge but the excellent crew TaylorPro had on our job made it relatively painless: courteous and polite, arrived on time daily, worked hard, pretty much nonstop and cleaned up every day before leaving. If there were any delays, Kerry made sure to communicate with us quickly and was always available to talk when we had concerns or questions."
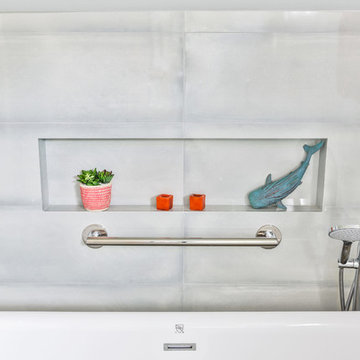
This Carlsbad couple yearned for a generous master bath that included a big soaking tub, double vanity, water closet, large walk-in shower, and walk in closet. Unfortunately, their current master bathroom was only 6'x12'.
Our design team went to work and came up with a solution to push the back wall into an unused 2nd floor vaulted space in the garage, and further expand the new master bath footprint into two existing closet areas. These inventive expansions made it possible for their luxurious master bath dreams to come true.
Just goes to show that, with TaylorPro Design & Remodeling, fitting a square peg in a round hole could be possible!
Photos by: Jon Upson
 Protech Home Improvements LLC
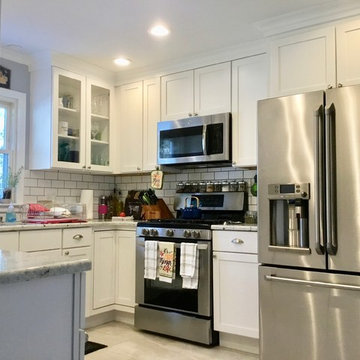
The client was very excited to update her kitchen. She wanted a more inviting place to showcase her amazing cooking skills.
The layout remained but the end result was a more complete kitchen with more storage which allowed for more counter space. We updated the tile floor, kitchen cabinets, counter top, tile back splash and appliances. Our professional sub-contractors updated the electric and plumbing to code.
We finished the kitchen with a beautiful new gray paint which highlighted the counter top, grout color, appliances and floors.
Client said:
"Protech is a highly professional and more importantly, trustworthy company that strives to fully satisfy. They truly listened to my desires and made sure to explain all possible options and limitations that could lie ahead. I dealt with two of the owners (Paul, John) as well as their head foreman Will, who were all polite, always at the job site and kept everything clean. The end was everything and more than I was hoping for. While they were not the cheapest price wise, the cost is worth it in the end. You made me VERY HAPPY and PROUD of my new kitchen. THANK YOU!!!"
Barbara M. Bernardsville, NJ
 Ethan Allen
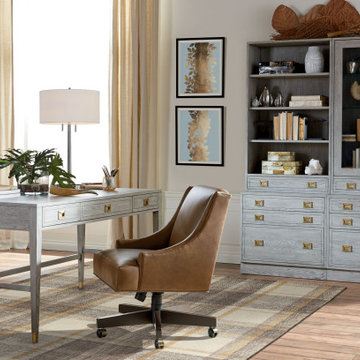
Refined campaign style. For public relations campaigns, political campaigns, fundraising campaigns…
Transitional home office photo in New York
Transitional home office photo in New York
 HausZwei Homes
Kevin Polite, Solid Source Realty, Inc
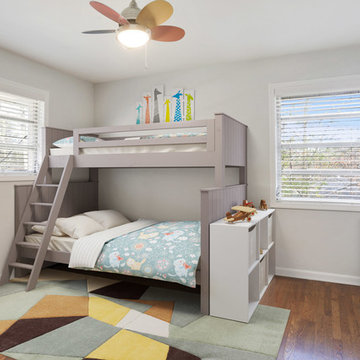
Mid-sized transitional guest medium tone wood floor bedroom photo in Atlanta with gray walls
Mid-sized transitional guest medium tone wood floor bedroom photo in Atlanta with gray walls
 Brett Hardy Landscapes Ltd
Our clients came to us looking for a complete country-style garden design and landscape build.
Their existing garden was an open space dominated by a sloping lawn, a feature summerhouse in the top corner and a shed for storage. There were two raised beds for growing home produce and some small trees in the existing garden.
They wanted design inspiration to create a feature path to the summerhouse. It must be easy to mow the lawns and have considered planting in the beds. They didn’t want anything high maintenance to look after.
Our clients wanted a crisp and clean formal feel to the country-style garden design, and we knew they enjoyed their Yew Topiary balls. Our other consideration for the brief was that they wanted some privacy from neighbours.
Our garden designer took up the challenge and worked with the client to create their garden. Before we started, we surveyed the space in detail as we do before we start any project.
After discussing their needs and desires, we knew they needed to create a feature landscaped pathway to the destination summerhouse with an adjoined gorgeous seating area.
Among this, it was essential to create a level lawn area that was flat and trouble-free and fill the planting areas with perennials and shrubs in the customer’s preferred colours of white, blue and purple.
Brett came along and presented me with a very professional and beautiful design to turn my unloved outdoor space into something to be proud of. I had to wait for the transformation, but once it was underway, it soon became clear that it had been worth it. The lads were hard-working and polite and left me with a lovely new feature.
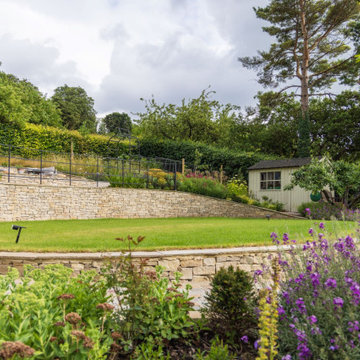
A flat oval lawn on the mid-level was integral to the design and surrounded by a sweeping curved pathway leading to the summerhouse. The sett cobbled path takes you up and around to the top seating area.
landscape country style garden design
A GARDEN PARADISE
To the back of the oval lawn is a spectacular feature stone retaining topped wall finished with country-style estate-style fencing for safety and effect.
On the highest level by the summerhouse, there is a spacious seating terrace to relax.
Head through the arch of black galvanised steel, where you will find several raised beds for vegetables and fruit crops. This added to their established apple tree collection. Then we planted some espalier fruit tree screens to define the garden’s zones. This abundant growing area is surrounded by wildflower meadow planting to attract wildlife and pollinators.
For privacy, there are trees strategically planted on the boundaries to provide effective green screening.
Descending from the lawn, you will find stepping stones to take you down to the shed. Here you will find a delightfully secluded seating spot.
The area closest to the house has stepped levels of planted banks. They are filled with easy-to-care-for shrubs and perennial planting that will return year after year. The roses and lavender fill the air with a glorious scent as you pass them.
We are proud to have been involved in this thrilling country-style garden project from start to finish.

 Jeanne Schultz Design Studio
Jeanne Schultz Design Studio is an award-winning international design atelier based in Barcelona, Spain with offices in Austin, Texas, USA and Lagos, Nigeria. The firm’s worldly presence combined with a high level of design agency, hybridization of ideas and an eye for elevating the everyday result in an empathetic, dynamic design process with exquisite results.
Highly collaborative and communicative, members of the tensile team work, travel and draw inspiration from all corners of the globe. The firm specifically cultivates clients from all cultures and backgrounds and is excited by the continental examples of people, personalities and desires for how to live. JSDS cares deeply about gender, race, ethnic equality and works to uplift all people and communities through design.
The firm’s design approach is to utilize elements of the past in order to elevate the present and future. Socially, culturally, politically and fiscally the firm pushes projects from the beginning to be as sustainable as possible. At the same time, a playful injection of nostalgia, memories, dreams and futuristic ideas is allowed to permeate the initial design process. The firm’s guided intent has been to tackle all scopes of projects and scales of design—whether at the scale of the cup or vessel, the scale of fashion, or the scale of architecture—even the scale of a whole community.
At its core, JSDS revels in the academic, futuristic and infinite; design is a paradox so that we may see the world more clearly. The firm seeks clients who are risk-takers and visionaries—contact us today for a free consultation.

 Rhodes Architecture + Light
A transformation inspired by the owner’s love of modern architecture, art and color (and the adjacent sand, rock, water, and the northwest landscape), the Indianola House sought to bring the soul of a home to a colorless muted box. The original house was a drab 1990’s-era box with no personality or presence sited on a beautiful secluded bay, facing water and island views, northwest of the City of Seattle. The existing mono-colored stucco-clad exterior and pyramidal glass-block openings had led the neighborhood to dub the structure, unflatteringly, “The Miami Vice House”.
Rhodes Architecture’s Residential Architects careful use of natural light, rich, collaged finishes and ability to open the house to gardens, beach, and outdoor gathering was critical to the design. The house soon became “The Gallery”.
The original home’s grey stucco exterior made the house seem both large and featureless; the introduction of no-maintenance exterior materials that collage and complement each other was a goal of the homeowner and the Seattle Architects who teamed up for this residential design. The bloated scale of the house cried out for the establishment and definition of the parts of the structure, a breaking down of the home’s form and its apparent bland size.
Living, sleeping, and bathing areas that started as staid spaces were in need of opening to the natural environment with additions of large doors, folding glass walls and useable balconies were crucial to each space having a dialogue with the outdoors.
The owner’s extensive art collection was highlighted and became the focus of interior places, well-lit naturally and through a new lighting system. Energy use and sustainable systems were a key component of the design which used high-efficacy lighting, better cladding on a rain-screen system, high-efficiency doors and windows, new insulation and weather barriers, and which added a photovoltaic-generated electrical system. The contemporary design sought to integrate all of these systems, materials, and finishes into a seamless whole that lent interest and drama to a residence which was previously lusterless.
How radically this house was transformed is evident in the exteriors, gardens and the natural spaces the house now opens to, as well as the gallery-like interiors. This home is a stunning testament to what is possible “before-and-after” when remade by Rhodes Architecture + Light.
The clients are an older couple with long professional and political careers, a love of art and a clear desire to connect with the Northwest environment and enliven their daily lives with spaces full of color and natural light.
Rhodes Architecture + Light was hired in 2019 to add new exteriors and interiors, natural light, larger openings to beach and bay, seismic and foundation upgrades to the home, and to infuse life into the house through the re-use of existing space and varied materials, color, textures, and lighting. The only actual change to the exterior “shell” of the house was the introduction of a low “gull-wing” roof with wood soffits above the central atrium space, to add drama and bring natural light into the entry gallery space. Interior spaces, including bedrooms and bathrooms, were re-planned and opened to each other, to greater natural light, to roof decks, and to the incredible views and sea-side environment.
The Builder, Fairbank Construction Company of Bainbridge Island, Washington, met the challenge of the design, first completely deconstructing the finishes inside and out, then precisely interlocking new claddings, windows and doors, cabinetry, finishes and a new gull-wing central roof in a beautiful transformation. The construction was total, thorough, and very detailed, resulting a house that, far from seeming a “remodeling”, is far more present and fitting to the owner’s lives and the natural environment than the house we started with.
 Van Anh Langelaan
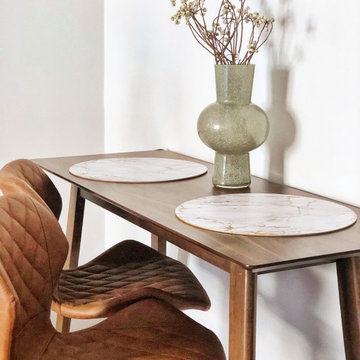
This 42m2 studio is located in Upper East Side, Manhattan, New York City. The owner; a Political Risk Analyst in her 30s; leads a quiet but tasteful life. She adores neutral color palettes and wants her space to exude calmness, simplicity without sacrificing her sense of individuality. With this in mind, I worked with the client to create a Midcentury Modern studio design concept. The final result is a stylish combination of dark wood toned-furniture and an airy sun-lit layout. Plant and flower accessories add extra colors and coziness to the apartment. Meanwhile, canvas prints of the artist Edward Hopper give hints of the owner’s tasteful style and love for contemporary Arts.
 MOBILENA
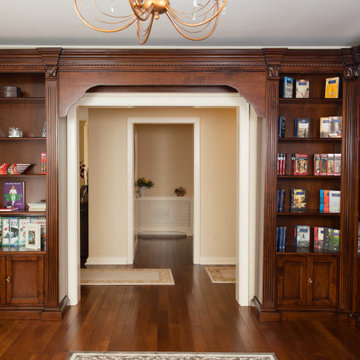
Mobilier / Mobila Biblioteca si masa de birou clasica cu prezenta impunatoare disponibila in mai multe finisaje/culori si customizabila pe dimensiunile dorite. Finisajul standard este nuc, dar la cerere se poate realiza si pe alt finisaj, in ultima poza apar toate finisajele(culorile) disponibile. LA COMANDA PE ALTE DIMENSIUNI Biblioteca se poate realiza la comanda si pe alte dimensiuni decat cele standard, precum sunt configuratiile in L care apar in poze. Configuratia standard este cea pe un singur perete. . Biblioteca se poate face pe un perete * dreapta sau pe colt * in L. Numarul de module si lungimea fiecuri modul depinde de lungimea totala. In funcție de Lungimea dorita va vom spune cate module se pot face. Pretul bibilotecii depinde de detalii precum polite suplimentare sau alte detalii constructive care modifica configuratia standard ( alta înaltime de exemplu) . Pe inaltime la configuratia Standard * ce vedeti in poze, sunt 3 rafturi si rezulta 4 spatii. Sunt mai multe gauri la fiecare din cele 3 locuri unde vin politele asezate pe inaltime in peretii aterali, ceea ce permite asezarea politelor la inaltimea dorit a, ceea ce face ca inaltimea la spatiile rezultate sa fie configurabila, respectiv reconfigurarea așezării politelor daca pe viitor doriti asta. CONSTRUCTIE - ORNAMENTE Se executa din lemn masiv de fag partea din fata, respectiv panel acoperite cu furnir din lemn de nuc, partile laterale. Modificari constructive fata de ce apare in poze - La modeleul in L, pe colt se pune o lezena/sipca pe fiecare parte a coltului * in poza apar coloane * adica soclul ( ornamentul de jos ) si corona ( ornamentul de sus ) vor fi drepte * nu vor mai fi iesite inafara si fara ornamentul sculptat din partea de sus. - Spatiul din spatele lezenelor de pe colt se poate folosi pentru a pune carti - e liber se vede si in poza - Inchiderea la usile de jos se face cu butoni in loc de inchidere cu cheie * in poza de apare inchidere cu cheie - Ornamentele sunt ca si in poza la modelul pe un perete Designul care se face este cel din poza la modeleul pe un perete ( ornamente, coroana, sculpturi totul e exact asa) . Detaliile ornamentale care apare in pozele la biblioteca in L nu se mai fac ( sunt mici diferente). Inchiderea si deschiderea usilor se face cu butoni, in loc de sistem cu cheie. Dimensiuni/Constructie Biblioteca - la comanda si pe alte dimensiuni. * pe alte dimensiuni doar lungimea copurilor este configurabila , adancimea si inaltimea sunt standard Finisaje disponibile In prima poza de la stanga la dreapta, stanga sus, Nuc Inchis ( ca si in poza principala) , sus dreapta - mahon, ( se poate vedea si la sufragerie marilena - http://mobilena.ro/mobila-mobilier-sufragerie-marilena ). Sub mahon avem Nuc si sub Nuc, cele 2 mostre sunt cires. In ultima poza, este finisajul Bazos, care este mai inchis decat finisajul nuc inchis dar mai deschis decat finisajul mahon - mobilena.ro/mobila-mobilier-living-camera-de-zi-sorbona . Pe langa aceste finisaje se poate opta pentru finisajul de la Dormitor Valera - http://mobilena.ro/mobila-mobilier-dormitor-Valera sau Dormitor Dominus Lux - http://mobilena.ro/mobila-mobilier-dormitor-dominus-clasic-lemn-cu-intarsie. Finsaj Vopsit alb sau crem cu sau fara patina, la comanda , mai scump cu 15% fata de pretul afisat. Este disponibil cu patina maro sau aurie. Exemplificare: Finisaj vopsit alb cu patina aurie - Dormitor Daria - http://mobilena.ro/mobila-mobilier-dormitor-daria finisaj vopsit alb cu patina maro - Dormitor Valera - http://mobilena.ro/mobila-dormitor/mobila-mobilier-dormitor-valera-alb-crem finisaj crem cu patina aurie - Bucatarie Elena - http://mobilena.ro/bucatarie/mobilier-mobila-bucatarie-elena-crem finisaj crem fara patina - Bucatarie Marilena alb/crem - http://mobilena.ro/bucatarie/mobila-mobilier-bucatarie-marilena-crem
De
 A.Clore Interiors
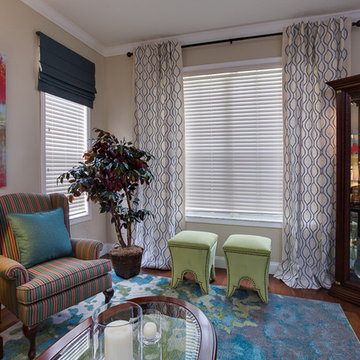
The inspiration for this "modern mixage makeover" was due to some hand me down furniture that was received by the newly engaged couples parents. Working it in with their modern style was proving somewhat of a challenge for the couple, so we stepped in and showed them to a space they now call the "politics room".
Photos: John Zawacki Photography
 Jay Sifford
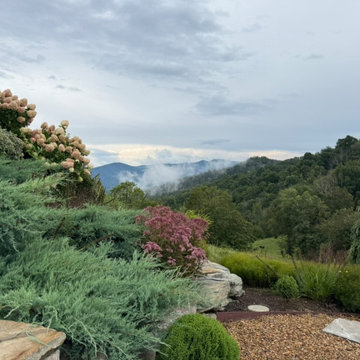
Grey Owl junipers provide color and texture that politely holds its own against the gray stone steps. Joe Pye provides a pop of color and texture to capture the eye before it moves on to the surrounding mountain ranges.
 LINEA Design Build Remodel
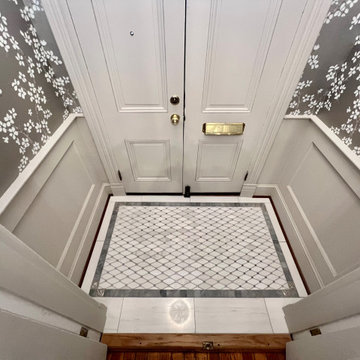
LINEA Design Build Remodel coordinated with DC designer Antoinette Ricafort to design and deliver this adorable and inviting new entryway for the owner of a classic Capitol Hill townhouse. The client is a prominent fundraiser for one of our two leading political parties... to find out which one check the iconic silver animal inlays in the corners of the marble mosaic floor tile, an added touch of humour offered by LINEA to inject some levity into our Washington, DC, contentions and wholeheartedly endorsed and appreciated by our client.
 RWC Windows, Doors & More
Client Review!
dcolucci5
Relationship: Client
Project Date: March 2016
Project Price: $10,000 - $49,999
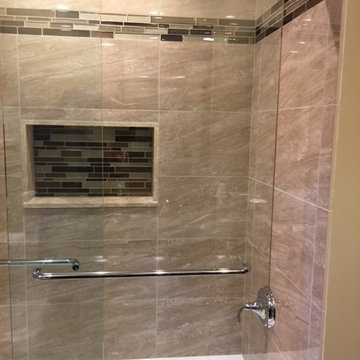
We found RWC through searching the Internet. Every aspect of the project from design to completion was handled professionally and to our satisfaction. Ours was a bathroom remodel of our only bathroom in the home. RWC worked diligently to minimize our inconvenience and completed the project in 10 working days. All of their workers were polite, professional and interested in doing their job to our satisfaction. Ashley was great and very patient with my 100's of texts and questions. We would highly recommend RWC they are a great family owned and operated business and we would use them again.
 TaylorPro Design and Remodeling, Inc.
"Kerry Taylor was professional and courteous from our first meeting forwards. We took a long time to decide on our final design but Kerry and his design team were patient and respectful and waited until we were ready to move forward. There was never a sense of being pushed into anything we didn’t like. They listened, carefully considered our requests and delivered an awesome plan for our new bathroom. Kerry also broke down everything so that we could consider several alternatives for features and finishes and was mindful to stay within our budget. He accommodated some on-the-fly changes, after construction was underway and suggested effective solutions for any unforeseen problems that arose.
Having construction done in close proximity to our master bedroom was a challenge but the excellent crew TaylorPro had on our job made it relatively painless: courteous and polite, arrived on time daily, worked hard, pretty much nonstop and cleaned up every day before leaving. If there were any delays, Kerry made sure to communicate with us quickly and was always available to talk when we had concerns or questions."
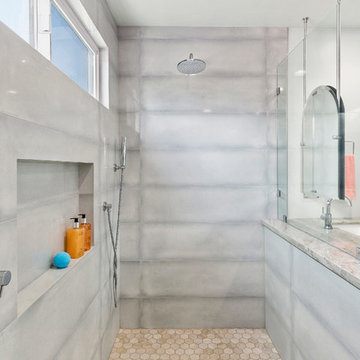
This Carlsbad couple yearned for a generous master bath that included a big soaking tub, double vanity, water closet, large walk-in shower, and walk in closet. Unfortunately, their current master bathroom was only 6'x12'.
Our design team went to work and came up with a solution to push the back wall into an unused 2nd floor vaulted space in the garage, and further expand the new master bath footprint into two existing closet areas. These inventive expansions made it possible for their luxurious master bath dreams to come true.
Just goes to show that, with TaylorPro Design & Remodeling, fitting a square peg in a round hole could be possible!
Photos by: Jon Upson
11