
Search results for "Polster" in Home Design Ideas

 Jennifer Gilmer Kitchen & Bath
Alexandria, Virginia - Traditional - Classic White Kitchen Design by #JenniferGilmer. http://www.gilmerkitchens.com/ Photography by Bob Narod.

 Lynn Gaffney Architect, PLLC
Ines Leong of Archphoto
Inspiration for a small modern light wood floor kitchen/dining room combo remodel in New York with multicolored walls
Inspiration for a small modern light wood floor kitchen/dining room combo remodel in New York with multicolored walls

 Everything Home by Cheryl
Designed with Stephen Downen at Indian River Furniture and Sonja Polster at Blinds of all Kinds
Living room - large tropical open concept light wood floor living room idea in Orlando with beige walls and no fireplace
Living room - large tropical open concept light wood floor living room idea in Orlando with beige walls and no fireplace
Find the right local pro for your project


 LLG Residential Design LLC
Looking for a nice clean crown molding, but what something different? These homeowners did just that with a simple clean flat molding applied to the wall and ceiling to create this look.

 Raad Studio
Photo by Allan Zepeda
Example of a small trendy built-in desk medium tone wood floor home office design in New York with white walls
Example of a small trendy built-in desk medium tone wood floor home office design in New York with white walls



 Sarah Greenman
Photo: Sarah Greenman © 2013 Houzz
Example of a mid-century modern living room design in Dallas
Example of a mid-century modern living room design in Dallas




 User
This is an organic Lime Wash done with a true lime wash product as opposed to a brick mortar or concrete that is often seen on new houses. This product can be applied as a solid coating making the surface completely white, or can be applied and "washed off" in many artistic ways, as seen here. If you hate your brick or just want something unique this is a great option!
Photo credit: Jeff Murrey
 Studio Zhuzh
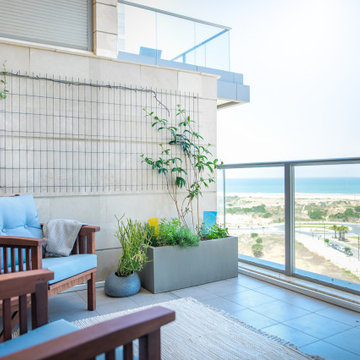
Holzsessel mit hellblauen Polstern und eine lockere Bepflanzung machen den Balkon zu einem ruhigen Logenplatz über der Küste.
Eclectic balcony photo in Tel Aviv
Eclectic balcony photo in Tel Aviv


 DG Photography
Interior Design Nina Hausott
Photography DGclick.com
Living room - scandinavian formal light wood floor living room idea with white walls
Living room - scandinavian formal light wood floor living room idea with white walls

 Matthias J Pearson Architect PLLC
3,900 SF home that has achieved a LEED Silver certification. The house is sited on a wooded hill with southern exposure and consists of two 20’ x 84’ bars. The second floor is rotated 15 degrees beyond ninety to respond to site conditions and animate the plan. Materials include a standing seam galvalume roof, native stone, and rain screen cedar siding.
Feyerabend Photoartists


2