
Search results for "Poly courses" in Home Design Ideas

 Welcome Home Design Group
Jennifer Mayo Studios
Small beach style l-shaped vinyl floor and gray floor eat-in kitchen photo with an undermount sink, flat-panel cabinets, turquoise cabinets, quartz countertops, white backsplash, ceramic backsplash, stainless steel appliances and an island
Small beach style l-shaped vinyl floor and gray floor eat-in kitchen photo with an undermount sink, flat-panel cabinets, turquoise cabinets, quartz countertops, white backsplash, ceramic backsplash, stainless steel appliances and an island


 Inviniti Cellar Design
This is an exquisit home on Queen Anne Hill looking out at the city that has a large, beautiful wine cellar tucked under the stairs. The glass wall separates the mechanically cooled wine cellar from the entertainment area located a few feet below the cellar space. The concrete stairs and brick walls and ceiling gives the room a rustic, warehouse feel which lends well to showcase the wine cellar. The Premium Redwood wine racking holds over 1600 bottles of special wines. A variety of single deep, double deep and triple deep racking as well as an adjustable wood case storage unit and a wall of horizontal displays provides ample storage for various size bottles. LED lighting illuminates throughout the space and shows the depth of the room through the glass wall. Another happy customer.
Photos taken by Inviniti Cellar Design
Find the right local pro for your project

 Ollin Stone
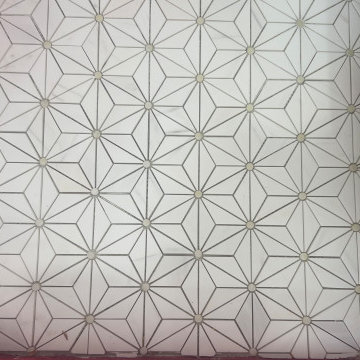
The distinguishing trait of the I Naturali series is soil. A substance which on the one hand recalls all things primordial and on the other the possibility of being plied. As a result, the slab made from the ceramic lends unique value to the settings it clads.
 Barton Phelps & Associates, Architects
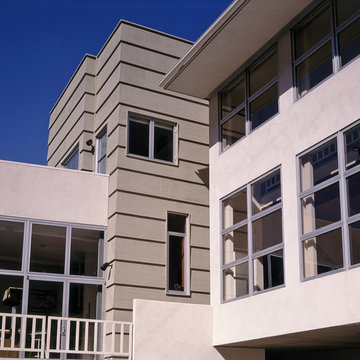
Nexus of discrete volumes : painting studio
left, dining room right.( House as urban landscape.)
Photo: David Glomb
Inspiration for a contemporary home design remodel in Los Angeles
Inspiration for a contemporary home design remodel in Los Angeles
 Main Street Floor & Shade
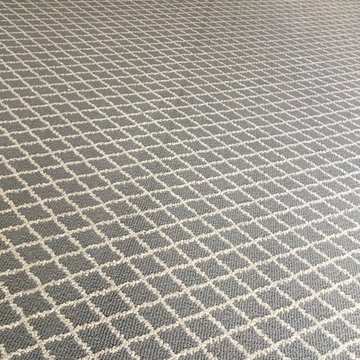
Tuftex mills style Springer's Point "Hazelwood" installed in a master bedroom.
Example of a minimalist bedroom design in New York
Example of a minimalist bedroom design in New York


 National Hardwood Flooring & Moulding

Panel – 1” x 1-1/2” Select grade White Oak, Select lengths
FAS Material, S4S 4 Side smooth
Minimalist light wood floor and wall paneling entryway photo in Los Angeles with beige walls
Minimalist light wood floor and wall paneling entryway photo in Los Angeles with beige walls


 Woodshapers
Keith Green Photography
Shreveport's Premier Custom Cabinetry & General Contracting Firm
Specializing in Kitchen and Bath Remodels
Location: 2214 Kings Hwy
Shreveport, LA 71103

 OnDeck Outdoor Space Builder
We've built this outdoor space that includes: Renson aluminum motorized pergola top, outdoor kitchen, composite decking Azek, cable railing Feeney and Under Deck ZipUp ceiling with lighting effect










 Design Build Pros INC
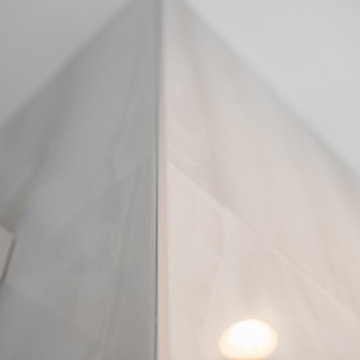
Each ACP / ACM panel was carefully fabricated and aligned to maintain sharp edges, consistent spacing, and a seamless glossy finish.
Design Build Pros Inc, aluminum composite panel, ACP, ACM, white gloss ACP, rhomb panels, diamond panels, geometric facade panels, decorative ACP panels, aluminum corner profiles, aluminum corners, LED facade lighting, architectural lighting, illuminated facade, facade feature wall, architectural metal panels, custom metal fabrication, geometric facade design, glossy aluminum panels, modern facade detailing, Los Angeles facade contractor


 Nathan Fell Architecture
Inspiration for a mid-sized modern gray two-story gable roof remodel in New Orleans with a shingle roof and a gray roof
40