
Search results for "Polynesian" in Home Design Ideas


 Instant Jungle International
Nate Becker

Design ideas for a tropical stone garden path in Orange County.
Design ideas for a tropical stone garden path in Orange County.
Find the right local pro for your project

 David Trubridge
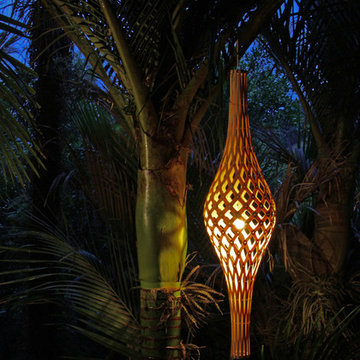
NIK-FULL-NAT-NAT - Nīkau - Bamboo Pendant - Full - Natural
Nikau is the only indigenous palm tree in New Zealand, named apparently because unlike the coconut palm familiar to Polynesians, it has no nuts. The fronds from the palm were traditionally used for thatching and weaving. It has a large bulb at the top of its trunk and its leaves overlap in the criss-cross patterns which inspired this light.
 Stephen Haus ASLA
Stephen Haus

Photo of a small tropical partial sun backyard stone garden path in Hawaii.
Photo of a small tropical partial sun backyard stone garden path in Hawaii.
 David Trubridge
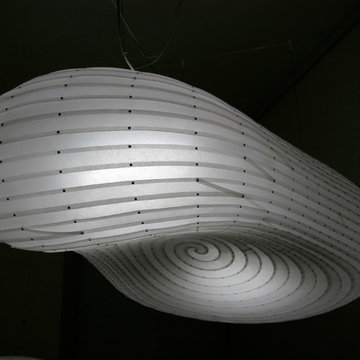
CLO-MEDI-POL-POL - Clouds - Spiral Islands - Polycarbonate Pendant - 76 - Polycarbonate
Cloud lights compliment our upholstered Island Seats
and can be hung directly over the same shape. These designs were inspired by the clouds that David saw sitting over small islands all over the Pacific Ocean, even as the wind blows through. They were used by Polynesian navigators to find islands from afar.
 Hagan Binder Landscape Architects

This is an example of a mid-sized tropical partial sun backyard mulch water fountain landscape in Miami for spring.

 Construction Landscape, LLC.
Royal Palms and Queen Emmas
Landscape designed and installed by Construction Landscape, Jennifer Bevins 772-492-8382
Design ideas for a mid-sized traditional partial sun front yard formal garden in Orlando.
Design ideas for a mid-sized traditional partial sun front yard formal garden in Orlando.
 Artisan Incorporated

Oversized flowers and butterflies with Peter Pan's shadow sitting on the door top in a Tinker Bell themed bedroom.
Mid-sized elegant loft-style dark wood floor and brown floor bedroom photo in Orlando with multicolored walls and no fireplace
Mid-sized elegant loft-style dark wood floor and brown floor bedroom photo in Orlando with multicolored walls and no fireplace
 Artisan Incorporated

Fairy mushroom house in a Tinker Bell themed bedroom.
Example of a mid-sized classic loft-style dark wood floor and brown floor bedroom design in Orlando with multicolored walls and no fireplace
Example of a mid-sized classic loft-style dark wood floor and brown floor bedroom design in Orlando with multicolored walls and no fireplace
 Artisan Incorporated
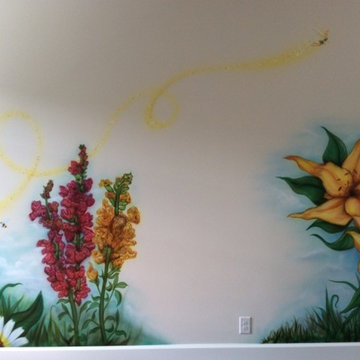
Oversized flowers below as Tinker Bell fly's through the air trailing Swarovski crystals behind her as her magic fairy dust.
Inspiration for a mid-sized timeless loft-style dark wood floor and brown floor bedroom remodel in Orlando with multicolored walls and no fireplace
Inspiration for a mid-sized timeless loft-style dark wood floor and brown floor bedroom remodel in Orlando with multicolored walls and no fireplace
 TELFORD+BROWN STUDIO ARCHITECTURE
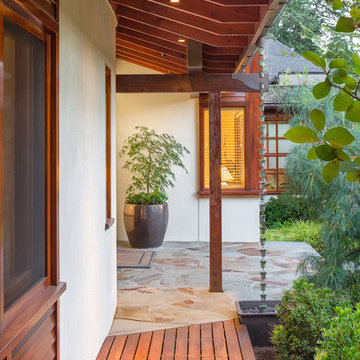
Our client’s modest, three-bedroom house occupies a beautiful, small site having views down the length of Lake Oswego. The design responded to their appreciation of Hawaiian Island/Pacific Rim architecture and to the strict limitation to construction imposed by local zoning. We worked with Forsgren Design Studio on the selection of materials and finishes.
This house was published in the book “Dream Homes of Pacific Northwest” & Homes & Gardens Northwest magazine.
 Charles Rose Architects Inc.
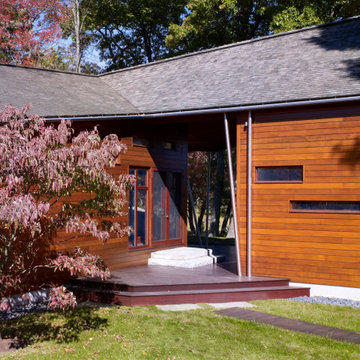
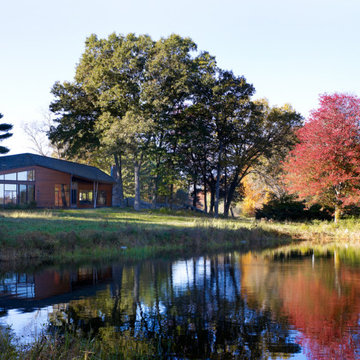
A contemporary Polynesian hut: that was the idea our clients brought us when they asked Charles Rose Architects to do a second project on their expansive property on the Charles River, southwest of Boston. All agreed that the new pool house should be wood construction—in part, to create a similar look and feel to the first project we designed there, a “play barn” with two large rooms, separated by an outdoor space that frames views of an adjacent pond. Our clients had won approval from a local conservation commission for a rectangular structure. We started by carving out a corner, creating a spacious covered outdoor sitting area. The heavy timber frame supports a modified gabled roof; the peak is pulled off-center so that the pool house subtly connects with the geometry of the play barn. Red cedar was used throughout, creating rich, warm hues from exposed beams, custom doors and millwork.
Photo Credit: John Linden

 Warm Timber Saunas & Wine Cellars
This previously unused attic space is now a sauna/yoga room. The left sauna wall follows the attic rafters down diagonally to allow a wider space for leg room on the twin sauna benches.
 Charles Rose Architects Inc.
A contemporary Polynesian hut: that was the idea our clients brought us when they asked Charles Rose Architects to do a second project on their expansive property on the Charles River, southwest of Boston. All agreed that the new pool house should be wood construction—in part, to create a similar look and feel to the first project we designed there, a “play barn” with two large rooms, separated by an outdoor space that frames views of an adjacent pond. Our clients had won approval from a local conservation commission for a rectangular structure. We started by carving out a corner, creating a spacious covered outdoor sitting area. The heavy timber frame supports a modified gabled roof; the peak is pulled off-center so that the pool house subtly connects with the geometry of the play barn. Red cedar was used throughout, creating rich, warm hues from exposed beams, custom doors and millwork.
Photo Credit: John Linden
 Aspect Design Build
spacecrafting

Large cottage chic dark wood floor and brown floor foyer photo in Minneapolis with gray walls and a metal front door
Large cottage chic dark wood floor and brown floor foyer photo in Minneapolis with gray walls and a metal front door

 Knoll Landscape Design Miami
Dickinson residence, Beach.
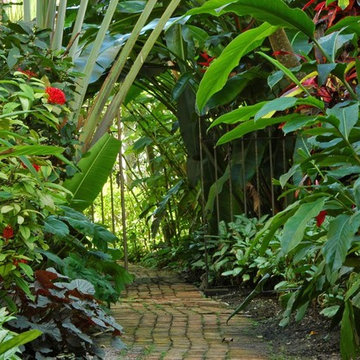
tropical garden with brick path
designer brent knoll
knoll landscape design miami
Design ideas for a tropical landscaping in Miami.
Design ideas for a tropical landscaping in Miami.
 Charles Rose Architects Inc.
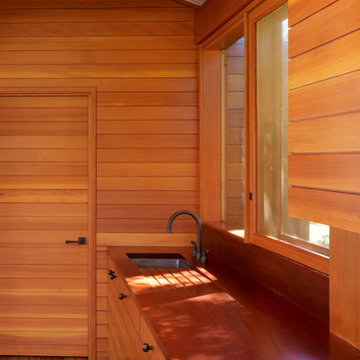
A contemporary Polynesian hut: that was the idea our clients brought us when they asked Charles Rose Architects to do a second project on their expansive property on the Charles River, southwest of Boston. All agreed that the new pool house should be wood construction—in part, to create a similar look and feel to the first project we designed there, a “play barn” with two large rooms, separated by an outdoor space that frames views of an adjacent pond. Our clients had won approval from a local conservation commission for a rectangular structure. We started by carving out a corner, creating a spacious covered outdoor sitting area. The heavy timber frame supports a modified gabled roof; the peak is pulled off-center so that the pool house subtly connects with the geometry of the play barn. Red cedar was used throughout, creating rich, warm hues from exposed beams, custom doors and millwork.
Photo Credit: John Linden
35