
Search results for "Polytechnic" in Home Design Ideas


 Josh Payne Architect
Example of a mid-sized trendy front yard stone staircase design in Boston with a roof extension
Example of a mid-sized trendy front yard stone staircase design in Boston with a roof extension

 Pelican Developers
Small tuscan privacy and metal railing balcony photo in Orange County with a roof extension
Find the right local pro for your project


 Totta Hardwoods
Large minimalist painted curved open and metal railing staircase photo in Kansas City

 Polhemus Savery DaSilva
Custom coastal home on Cape Cod by Polhemus Savery DaSilva Architects Builders.
2018 BRICC AWARD (GOLD) //
Scope Of Work: Architecture, Construction //
Living Space: 5,233ft² //
Photography: Brian Vanden Brink //
Column details.

 Breslow Home Design Center
2 Alutex Retractable Awnings installed over a spacious back patio. Multiple units allows for independent control and more versatility of your space!

 Century Stair Company
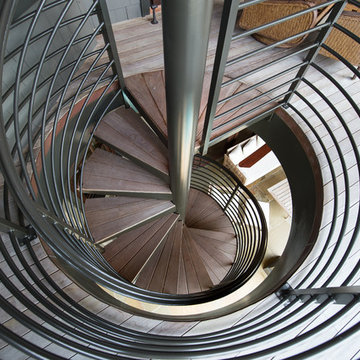
Featuring multiple star systems, this home is designed around its observatory tower. A straight run stair connects the main home to the tower, featuring custom millwork that preserves the open sightlines. The tower itself houses a wooden spiral stair with white oak treads seamlessly integrated into the metal structure. A switchback stair with coordinating white oak and wrought iron balusters rounds out the design.
1976-2025 © Century Stair Company






 Memories of a Butterfly : Beaded Curtains
Season Sale 2022 - Avail Your Diwali Discount Offer - Shop Beautiful Bead Curtain Room Dividers !
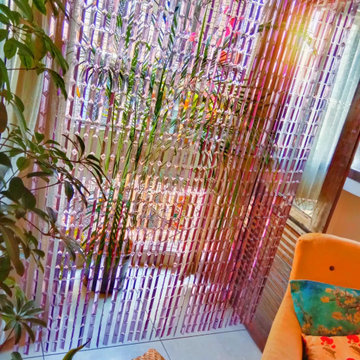
Shop Memories of a Butterfly Door Beads Curtain Sale & Room Dividers Sale for Home Decor, Restaurant Interior Design, Hotel Interior Styling, Pooja Room Door Sale on Diwali Discount 2022 Offer. Shop Online Now! - until stocks last.


 Australian Lifestyle Design Studio
Brad Craig - Australian Lifestyle Design Studio
Example of a trendy exterior home design in Sydney
Example of a trendy exterior home design in Sydney

 ID-Design
Interior design of an Ohrid holiday villa. The appartments are bright and cozy with a mediteranian touch. The interior is built in natural wooden materials and white shades.

 James Frank Construction Inc
One of the most iconic homes in Lake Oswego. Addition to main house with skyscraper glass walls, Italian cabinets, LED lighting, hydronic floor heating, glass block, creation of the ultimate man cave garage with hydraulic lift and rear garden green house. Signature gardens featured on Lake Oswego garden tour. Extensive builtin cabinets throughout house. Project team included Zimmer Gunsul Frasca Architects.


21