
Search results for "Pond concrete" in Home Design Ideas

 Coppercreek Landscaping
Perched on a hillside on the edge of the Palouse, these homeowners wanted a backyard that took advantage of the stellar views across the surrounding farmland. Masonry retaining walls match the brick of the house, while the landscaping complements the vistas below.
The water feature has multiple falls that cascade into a deep wading pool below. The concrete patio is cantilevered over the water for a seamless transition. Across the top pool, boulder stepping stones continue the path to the upper patio.

 Isla Homes
Ryan Gamma Photography

Inspiration for a large tropical concrete floor front door remodel in Tampa with white walls and a medium wood front door
Inspiration for a large tropical concrete floor front door remodel in Tampa with white walls and a medium wood front door

Find the right local pro for your project

 Magleby Construction
Alan Blakely
Example of a large transitional backyard stone and rectangular lap pool fountain design in Salt Lake City
Example of a large transitional backyard stone and rectangular lap pool fountain design in Salt Lake City

 Linc Thelen Design

This couple purchased a second home as a respite from city living. Living primarily in downtown Chicago the couple desired a place to connect with nature. The home is located on 80 acres and is situated far back on a wooded lot with a pond, pool and a detached rec room. The home includes four bedrooms and one bunkroom along with five full baths.
The home was stripped down to the studs, a total gut. Linc modified the exterior and created a modern look by removing the balconies on the exterior, removing the roof overhang, adding vertical siding and painting the structure black. The garage was converted into a detached rec room and a new pool was added complete with outdoor shower, concrete pavers, ipe wood wall and a limestone surround.
Bathroom Details:
Minimal with custom concrete tops (Chicago Concrete) and concrete porcelain tile from Porcelanosa and Virginia Tile with wrought iron plumbing fixtures and accessories.
-Mirrors, made by Linc custom in his shop
-Delta Faucet
-Flooring is rough wide plank white oak and distressed
 Sweeney Designbuild
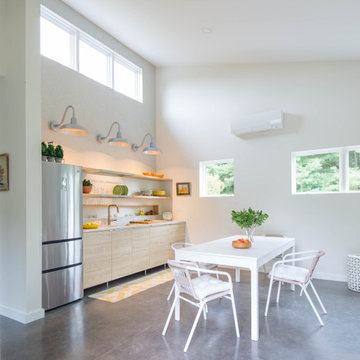
Example of a beach style concrete floor, gray floor and vaulted ceiling eat-in kitchen design in Burlington with flat-panel cabinets, light wood cabinets and stainless steel appliances


 Lunaquatic
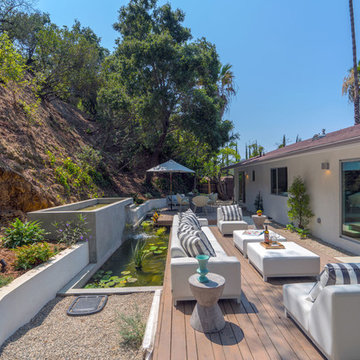
Inspiration for a large contemporary backyard patio remodel in Los Angeles with decking and no cover
 Alan Smith Pool Plastering & Construction

Inspiration for a large tropical backyard concrete paver water fountain landscape in Orange County.
 Restoration Coston
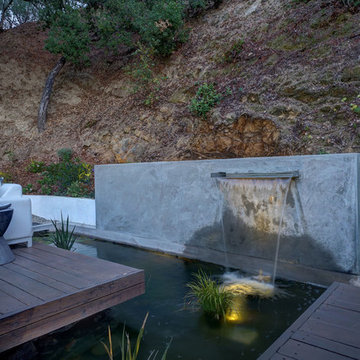
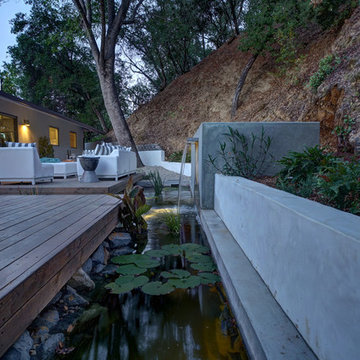
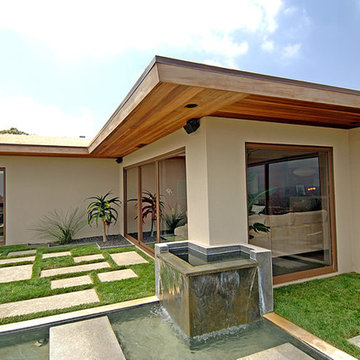
Home was my personal residence and was original 1954 Hollywood hills home. Entire home was transformed into a redwood/modern with all appointments. This included the exterior hardscape and landscape.
 Isla Homes

Pool area with sunken spa and reflecting pond, outdoor fireplace, polished concrete covered patio, cypress ceiling, cypress rain screen, polished concrete coping and etched concrete pads.
Ryan Gamma Photography

Sponsored
Sunbury, OH

J.Holderby - Renovations
Franklin County's Leading General Contractors - 2X Best of Houzz!
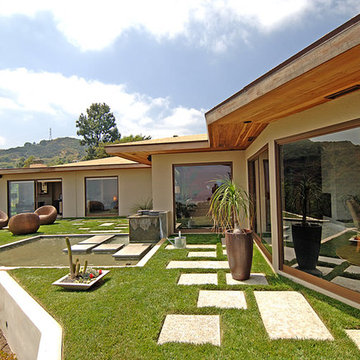 Restoration Coston
Home was my personal residence and was original 1954 Hollywood hills home. Entire home was transformed into a redwood/modern with all appointments. This included the exterior hardscape and landscape.

 SilverSun Landscapes
Timothy Reed
Large mountain style backyard concrete paver full sun patio fountain photo in Tampa with no cover
Large mountain style backyard concrete paver full sun patio fountain photo in Tampa with no cover

 Creative Zen, Inc. Landscape Designer & Contractor
Koi pond in between decks. Pergola and decking are redwood. Concrete pillars under the steps for support. There are ample space in between the supporting pillars for koi fish to swim by, provides cover from sunlight and possible predators. Koi pond filtration is located under the wood deck, hidden from sight. The water fall is also a biological filtration (bakki shower). Pond water volume is 5500 gallon. Artificial grass and draught resistant plants were used in this yard.
 pulltab
Photo: Bilyana Dimitrova

This is an example of a large full sun rooftop garden path in New York with decking.
This is an example of a large full sun rooftop garden path in New York with decking.

Sponsored
Columbus, OH
Free consultation for landscape design!

Peabody Landscape Group
Columbus' Reliable Landscape Design & Contracting
 Dancer Concrete Design
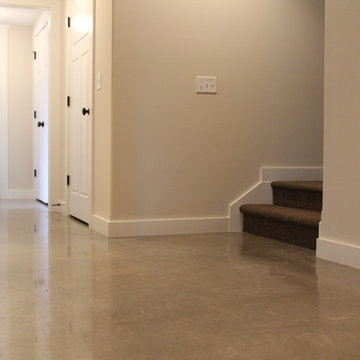
New construction opens a wide array of options when it comes to selecting finishes. For this particular client, they wanted a durable floor that was also aesthetically pleasing to complete their basement. Since there was no topical sealer on the new concrete, a polished flooring system was selected.
The basement itself was a little over 1200 square feet and featured a game room, main living area, bedrooms, bathrooms and a kitchen. All of the flooring was to be polished to a level 400 shine and finished with a densifier and stain guarding product. Polished concrete is the most durable flooring choice. It allows the concrete to breathe below grade, creates movement and character throughout the space and is very easy to maintain. With a pond out back, a polished concrete floor is easy to clean and will be able to withstand high traffic.
 Isla Homes
Ryan Gamma Photography
Example of a large mid-century modern backyard concrete concrete floor patio design with white walls, a fire pit and a roof extension
Example of a large mid-century modern backyard concrete concrete floor patio design with white walls, a fire pit and a roof extension
 Bernardo Pozas Residential Design

Photo of a contemporary partial sun front yard landscaping with a pergola.
14